Program:
Site:
Date:
Collaborators:
Museum Addition
Castelvecchio, Verona, Italy
2024
Instructors Marc McQuade and Hanna Tulis
Partner work with Lydia Knecht
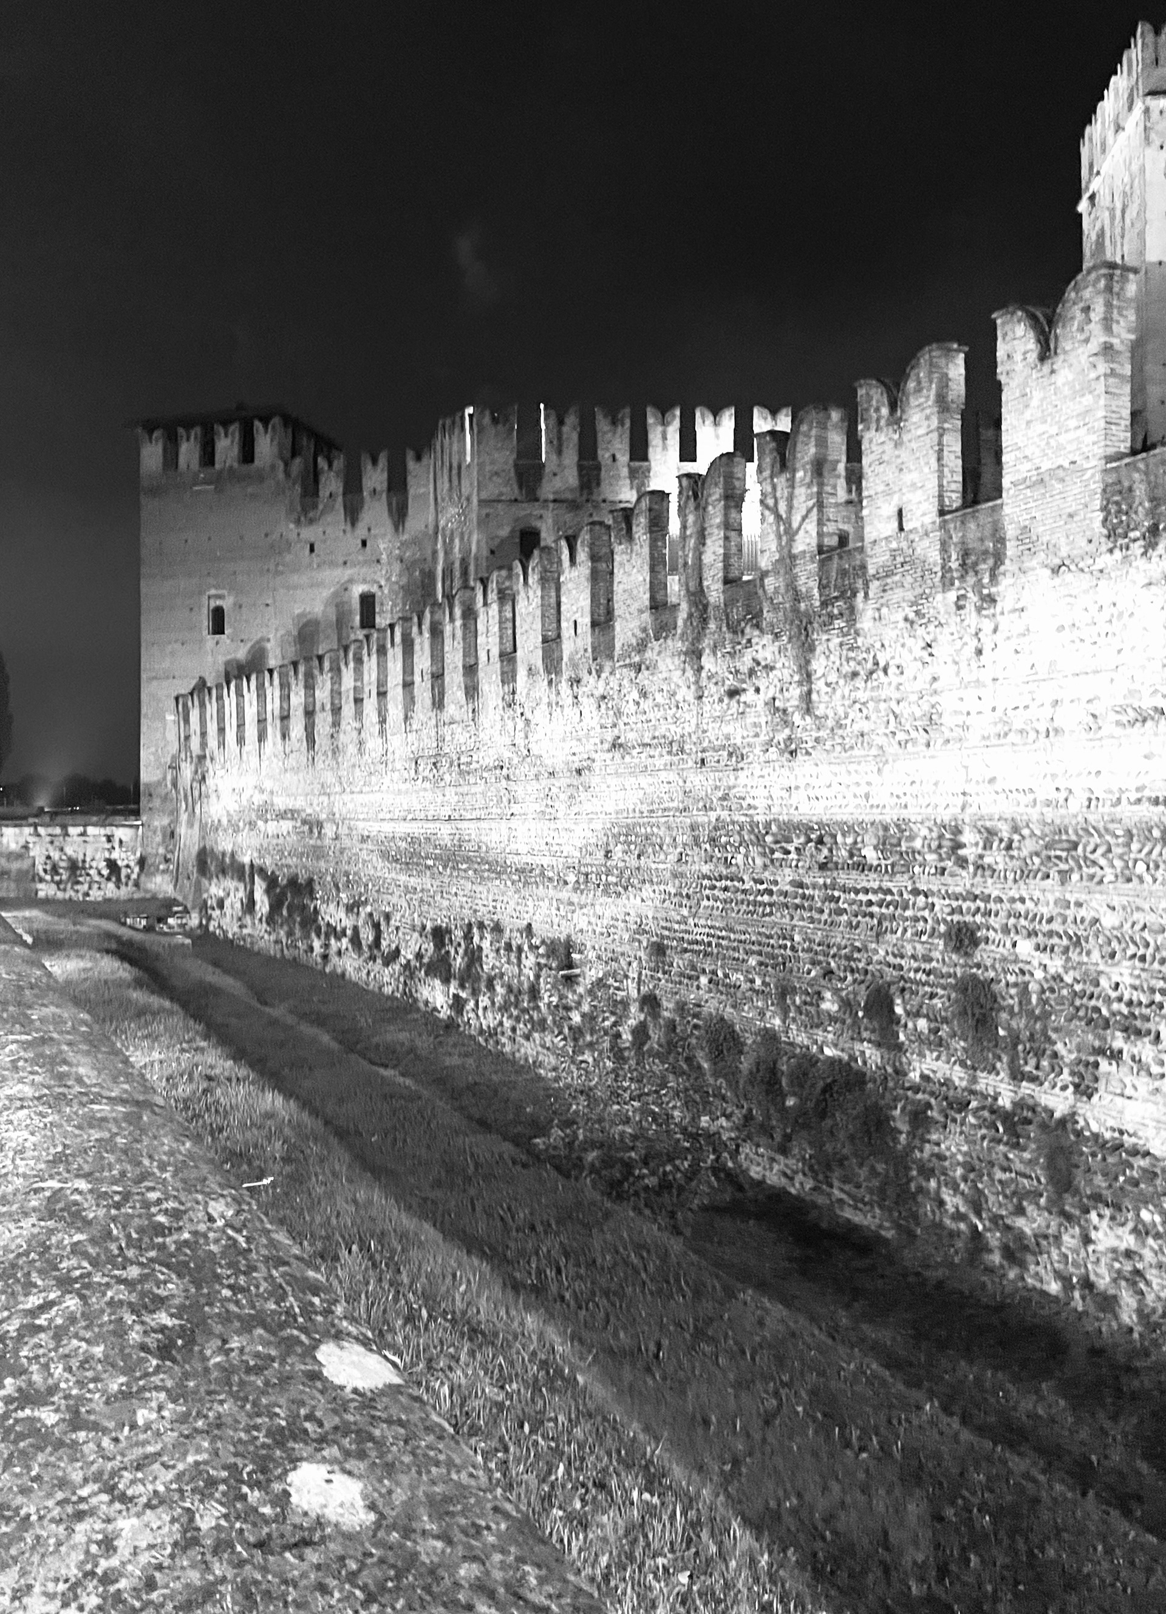
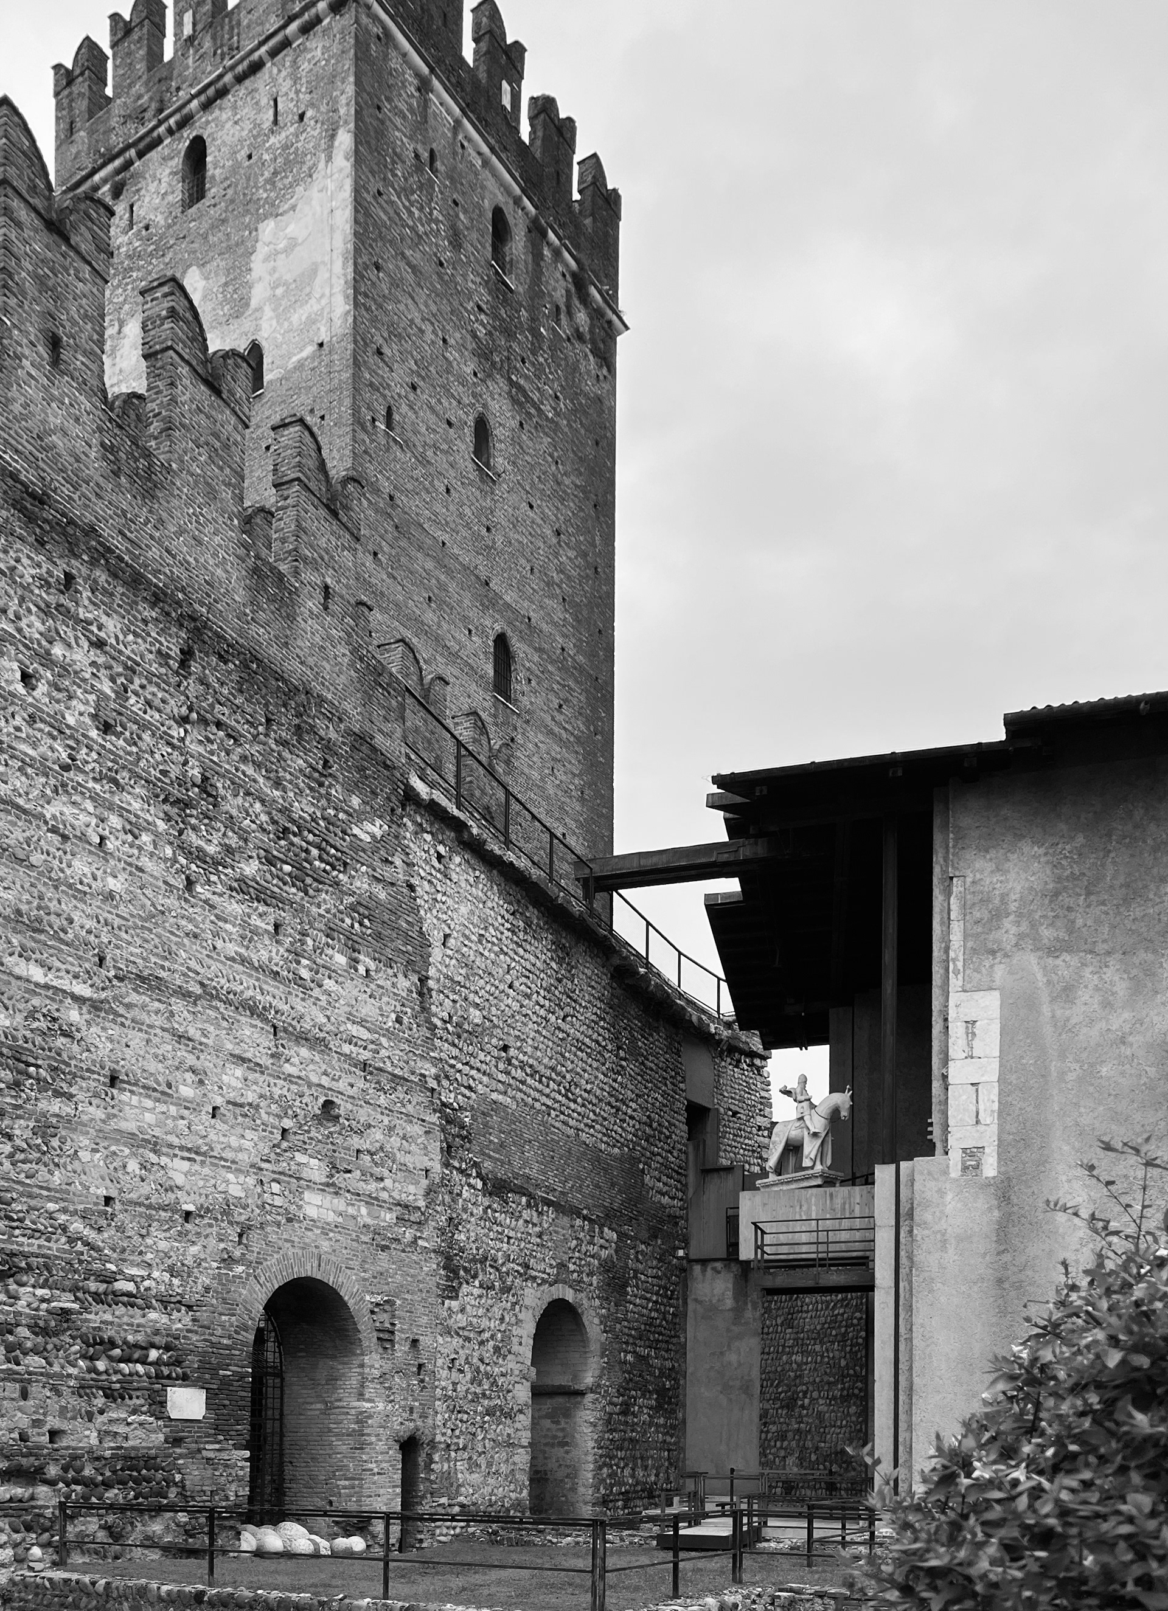
Castelvecchio, situated in the heart of Verona, is a historic fortress from the 14th Century that has withstood generations of use, first as residence for the royal family, to a military barracks, and then into a museum, most recently restored by Carlo Scarpa in the 1960s. Its heavy history and renowned architecture posits this site as an important cultural and historic landmark for the Veronese people. With growing needs of the museum, an addition has long been overdue. This new addition responds to history with sensitivity, while catering to the city's contemporary needs, a site that supports public life.
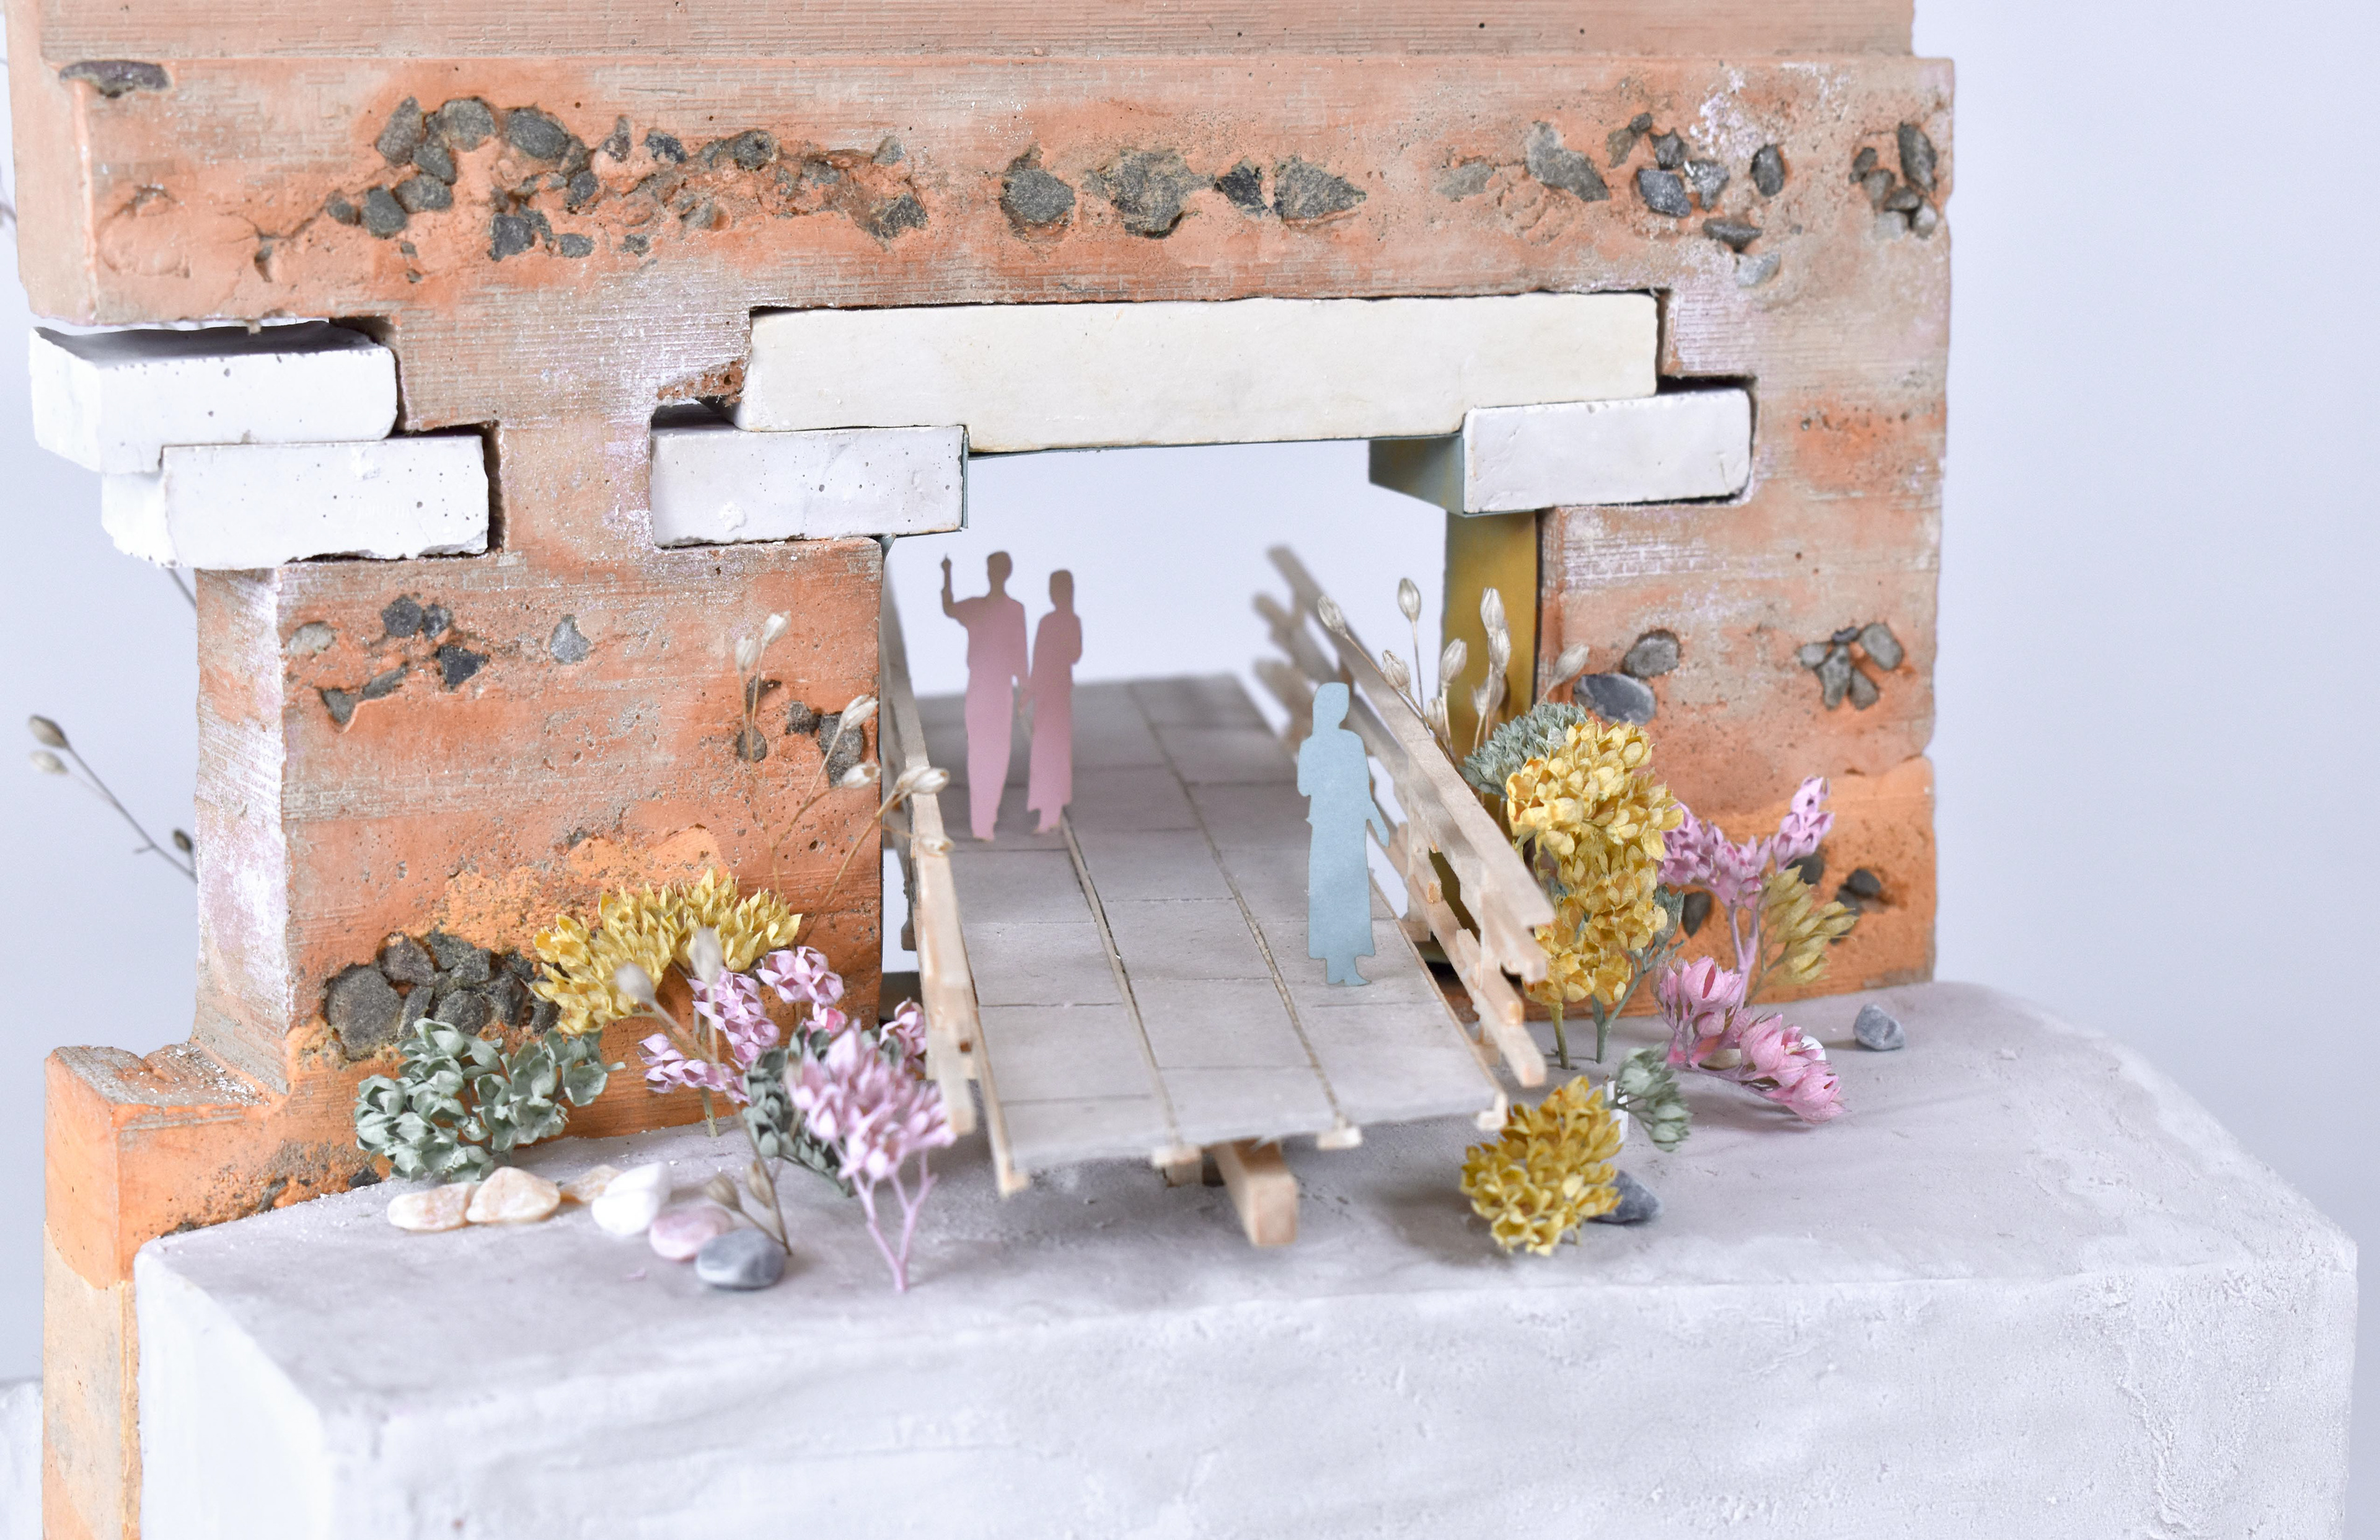
The intervention makes a series of cuts and walkways through the existing castle wall to bring porosity to the fortress, inviting public access and flow through and around. They provide access to inner courtyards and the moat that becomes a public sculpture garden, cutting through layers of the street, moat, wall, courtyards, and building. Through the cuts, program bleeds from courtyard, reception, to galleries, guiding visitors through. The cuts borrow from the language of Scarpa's interventions, expressing themselves as walkways to float through, or as apertures to frame sculptures, ledges to sit at. Material from the cuts are dispersed into the courtyard and form seating. Minimally intervening, the project reframes and destabilizes the space, providing a new perspective of the historic structure.
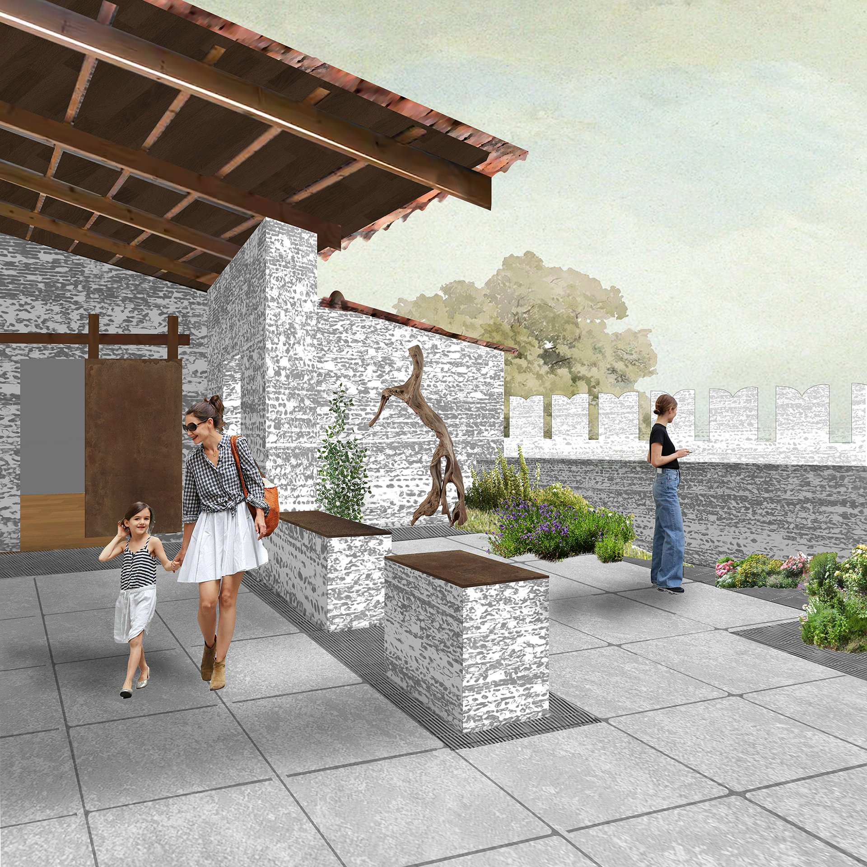
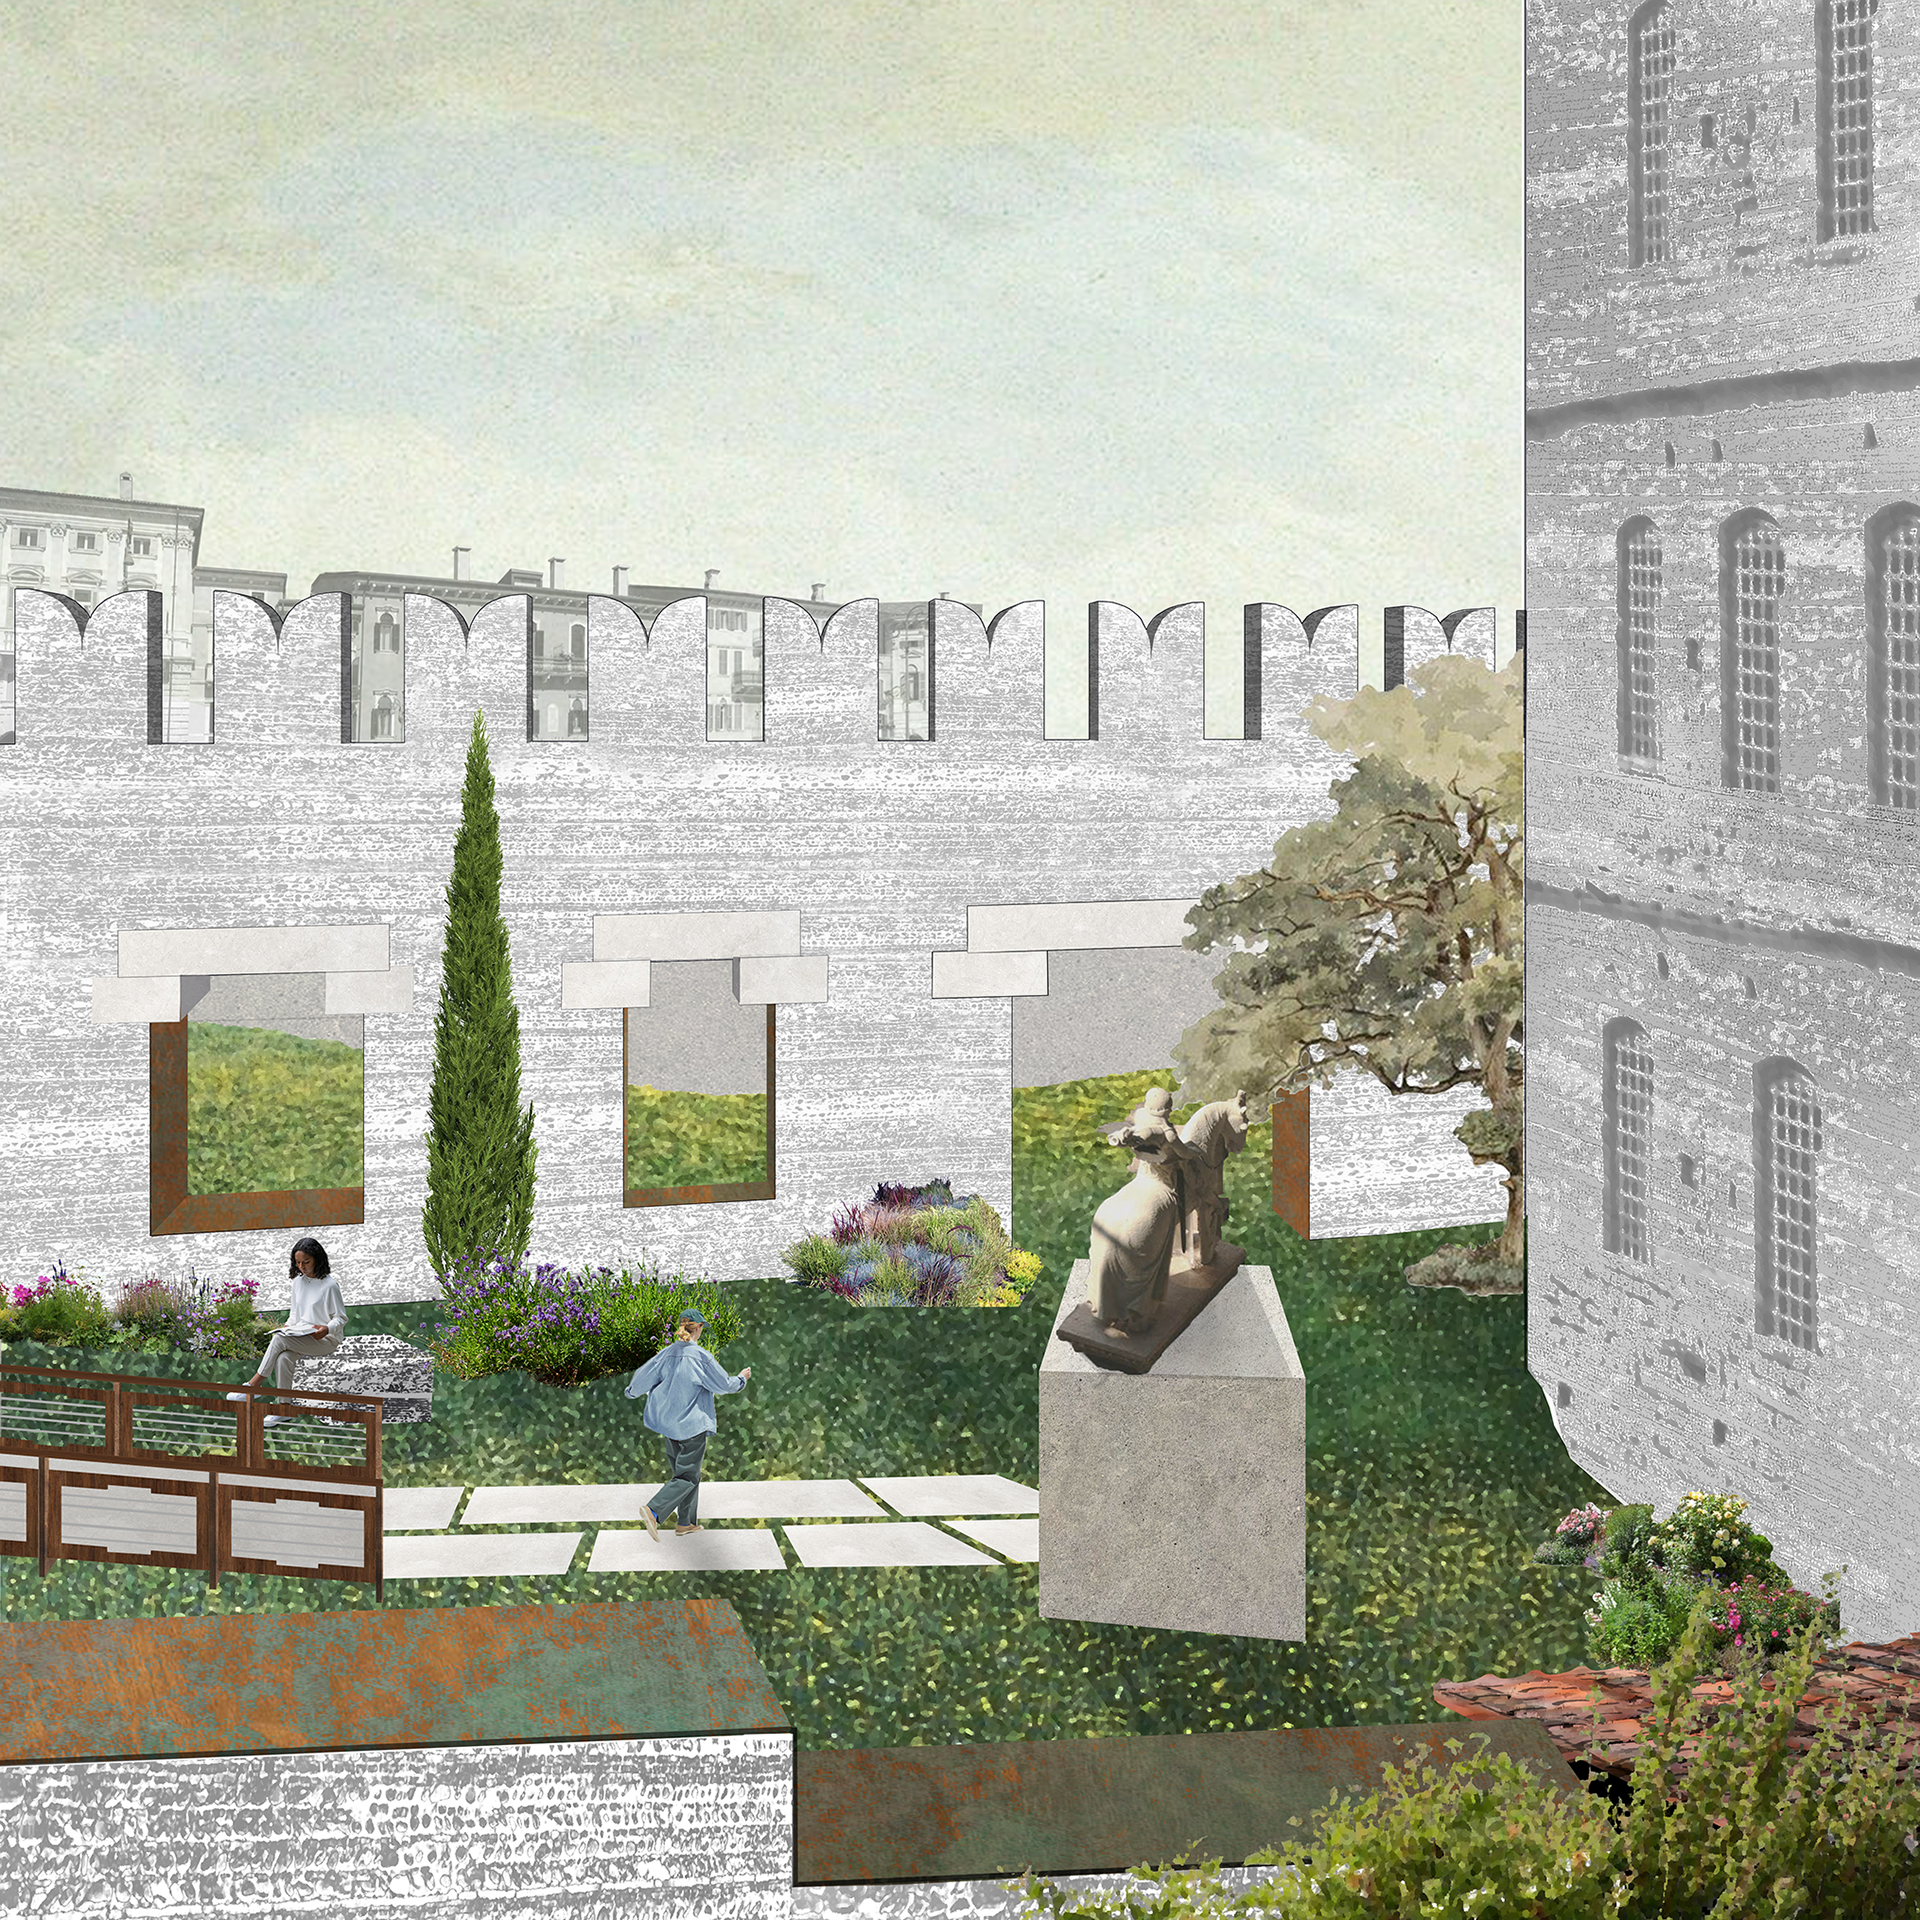
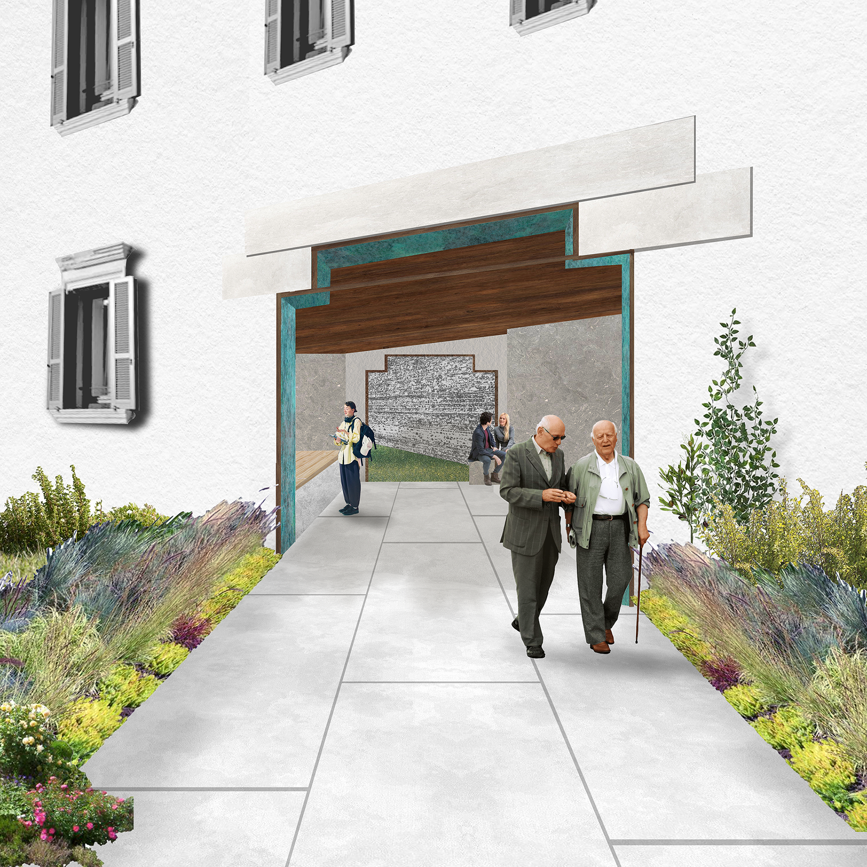
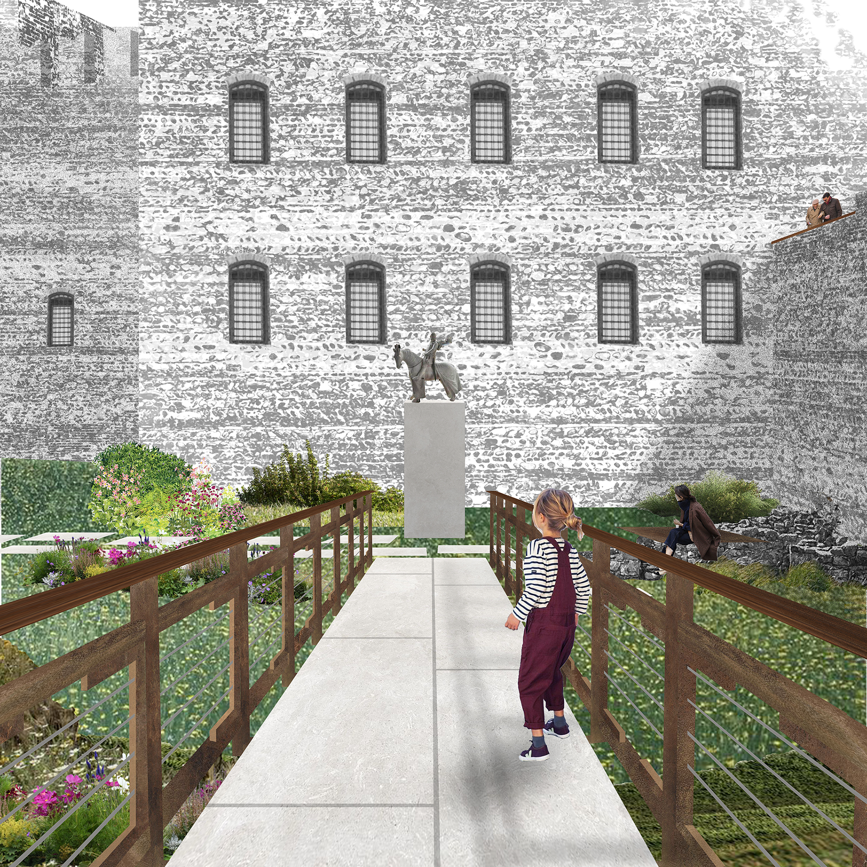
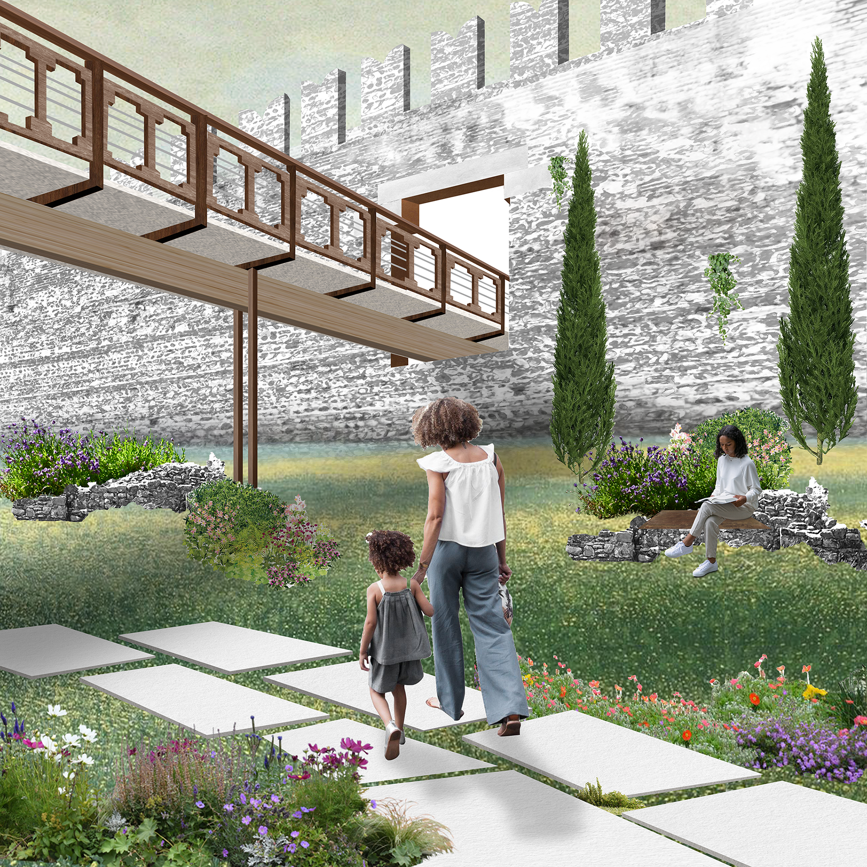
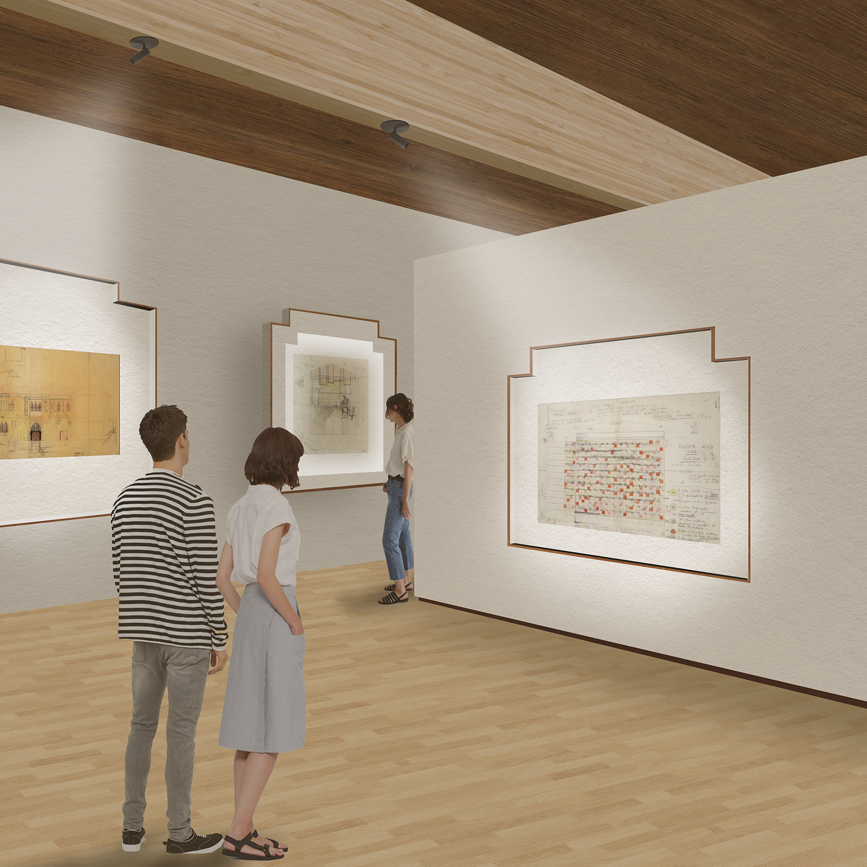
Perspectives (Left to right): Experiential cut, View of courtyard from cut, Entrance cut, Courtyard sculpture garden, moat and walkway, gallery space
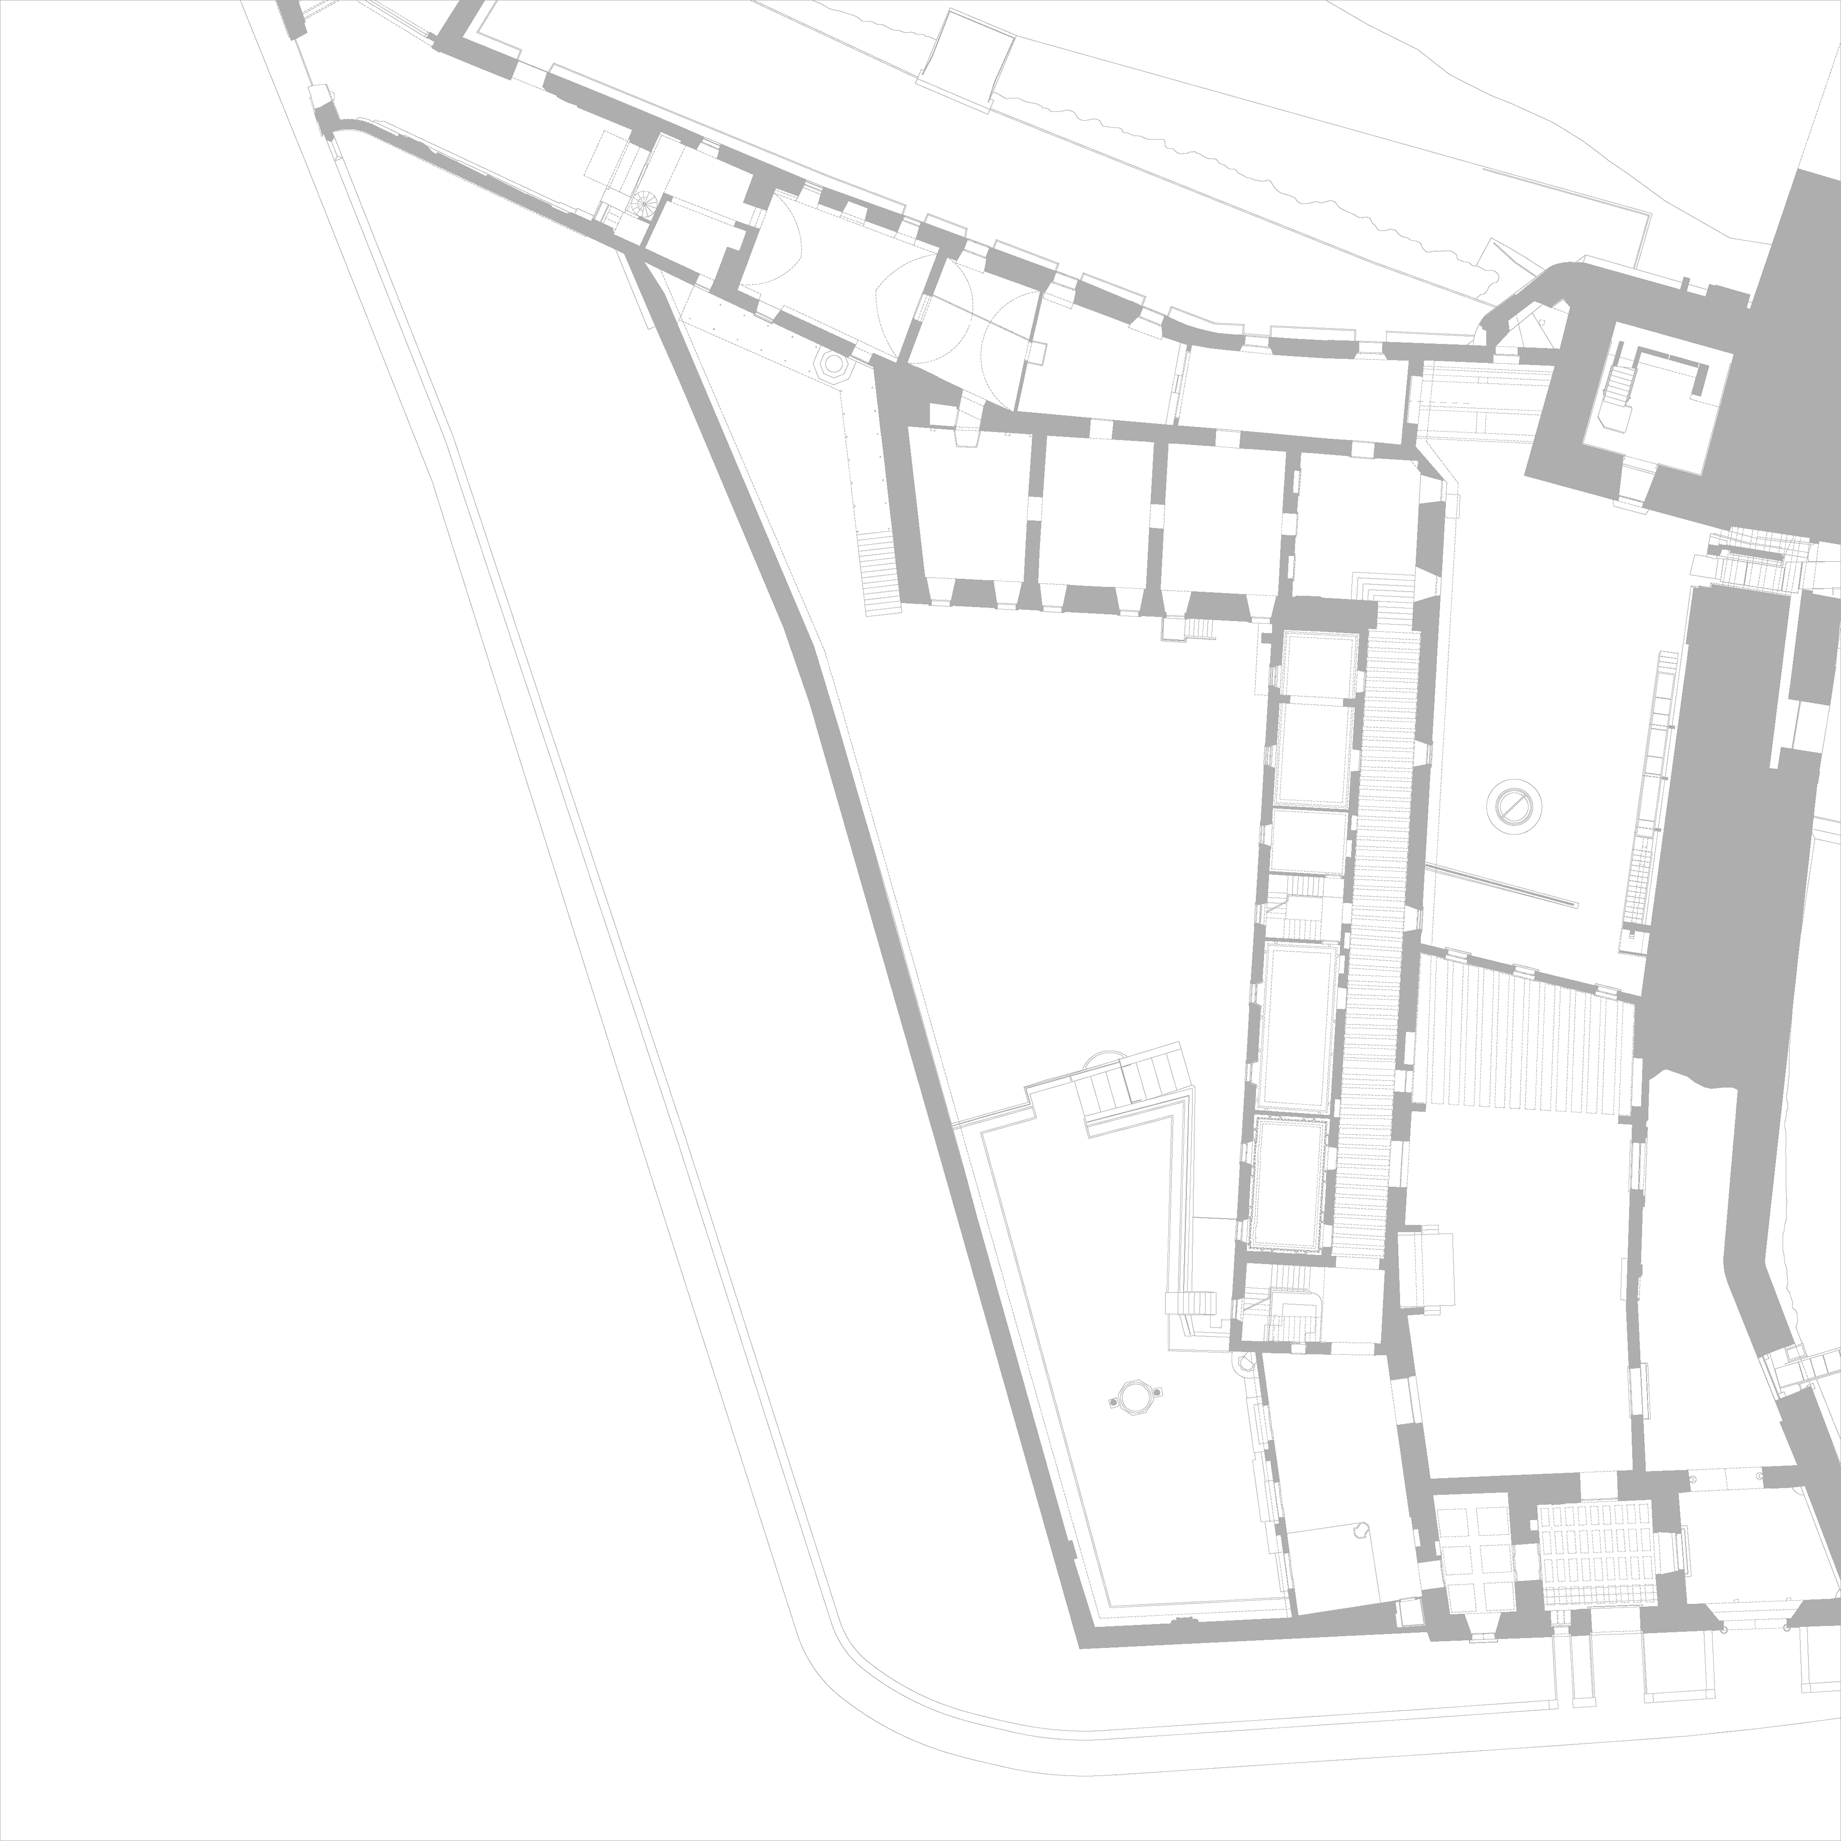
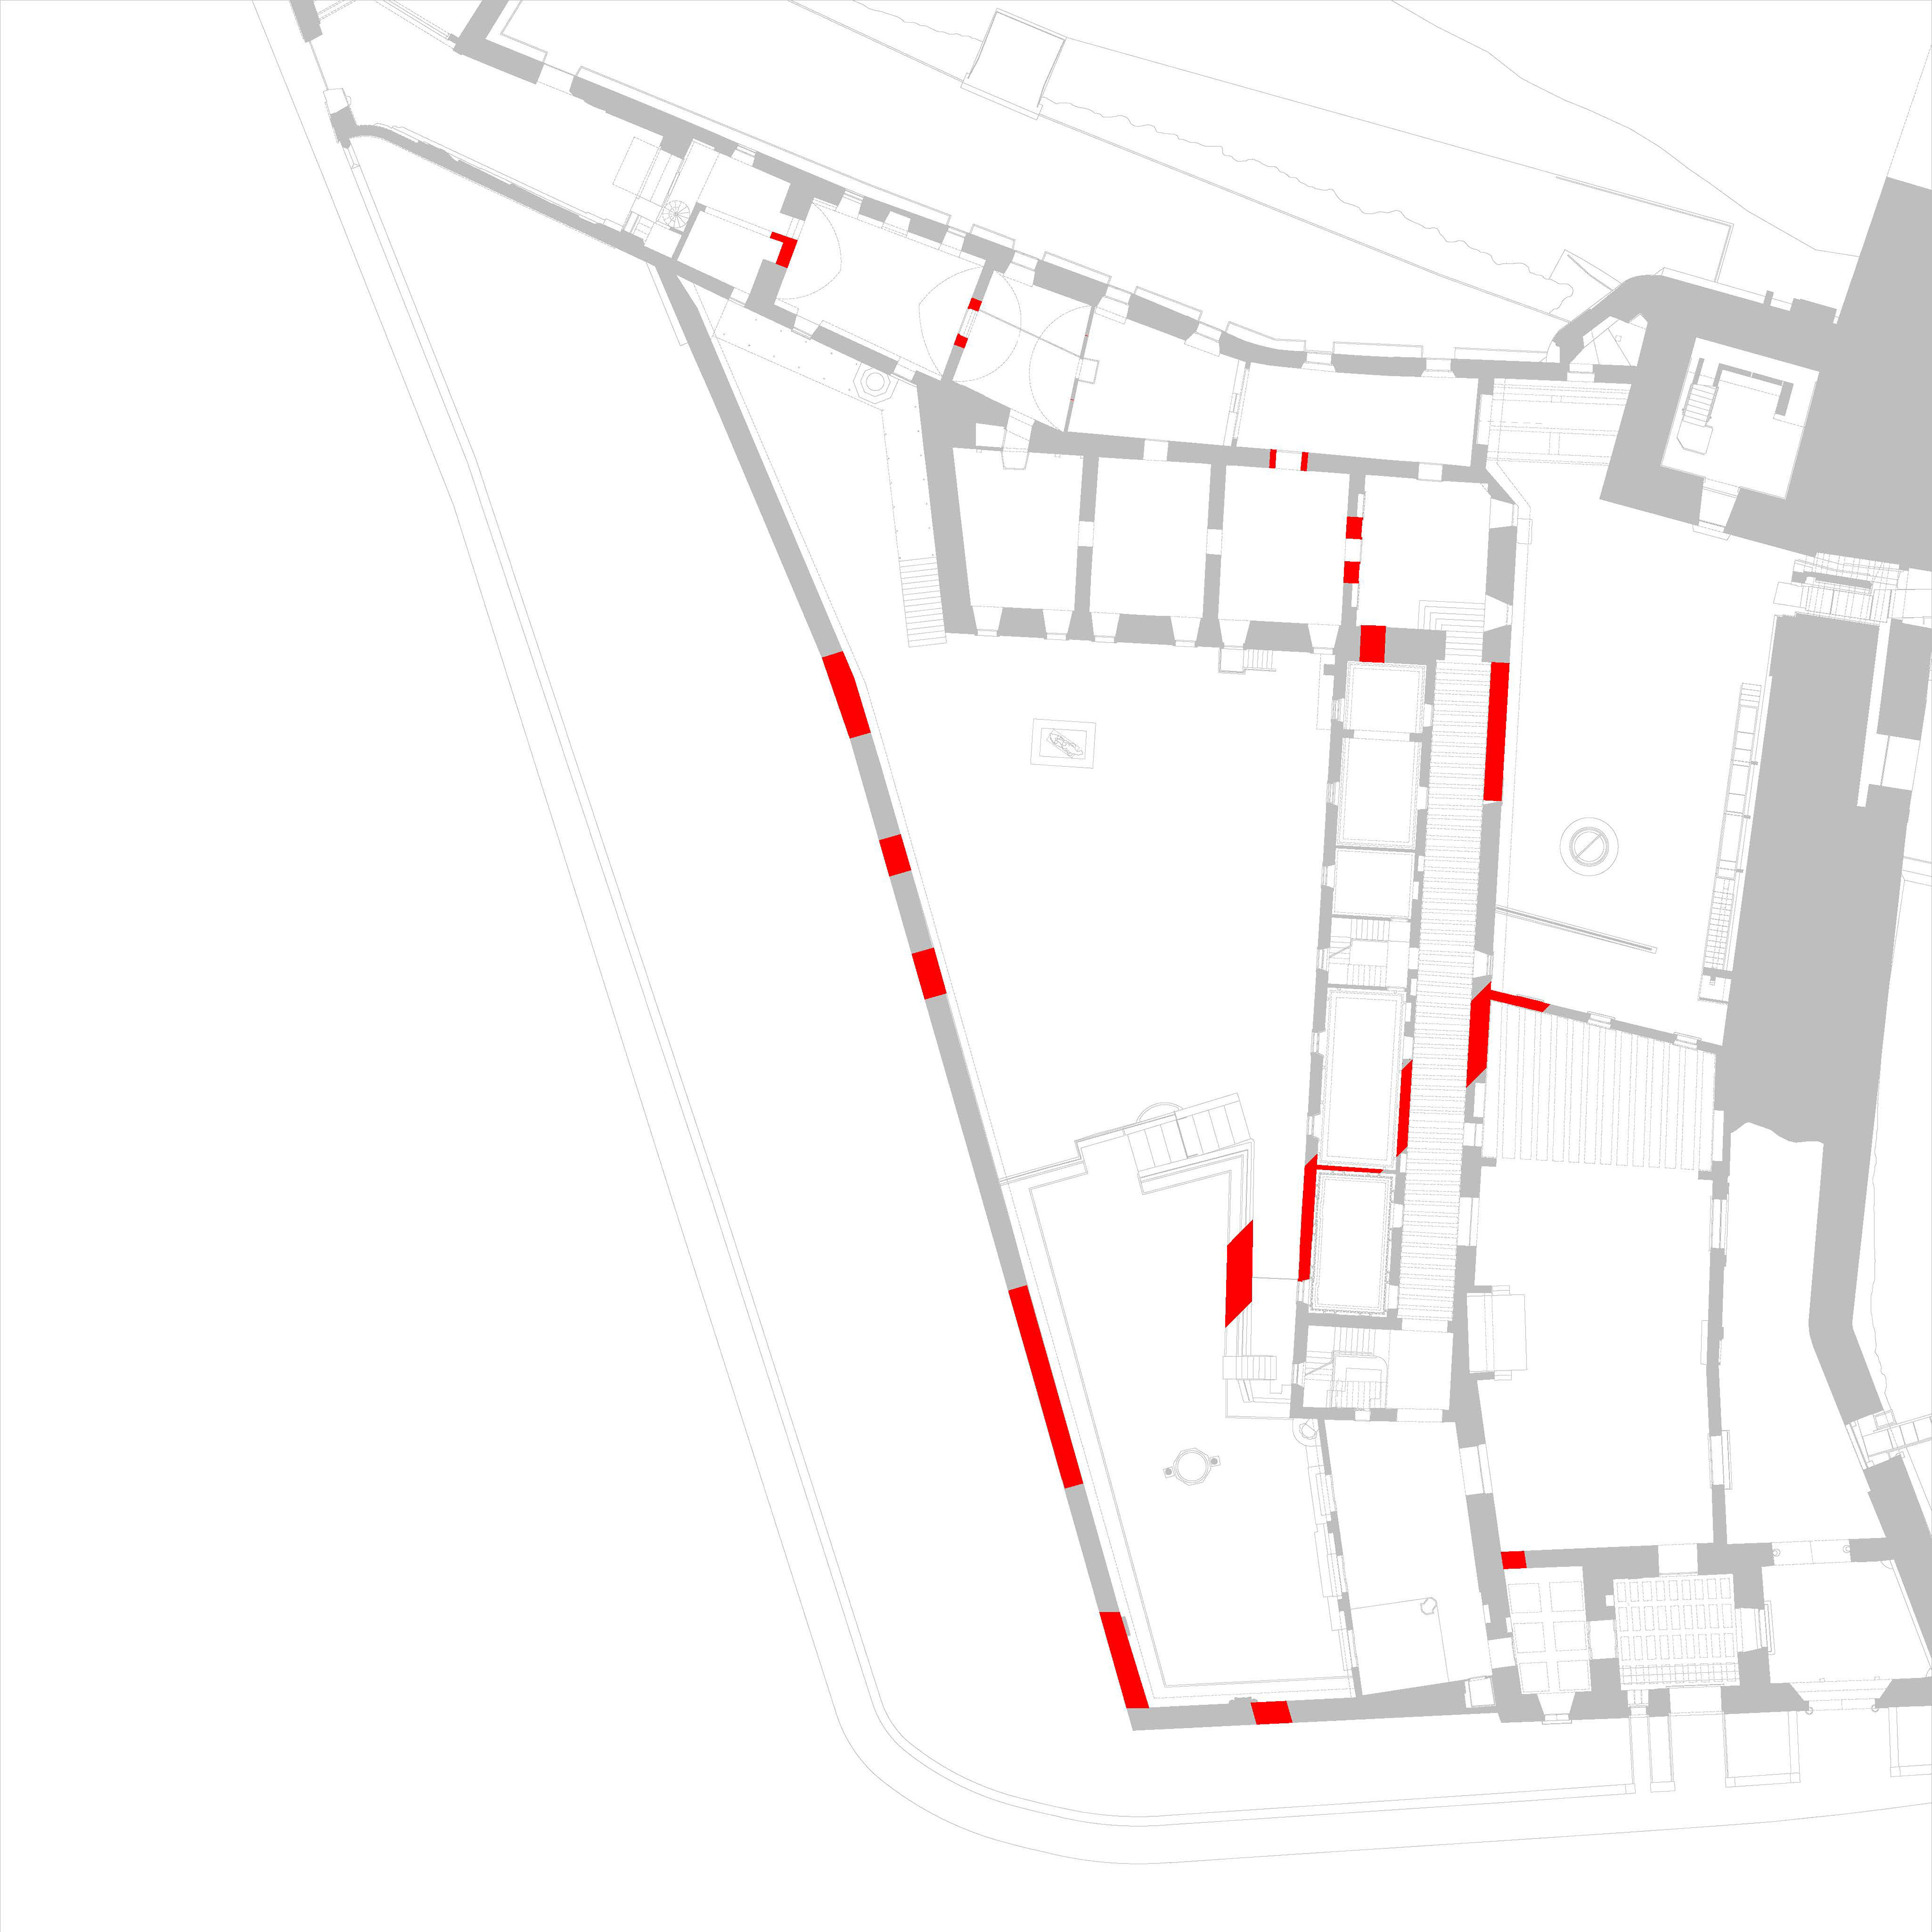
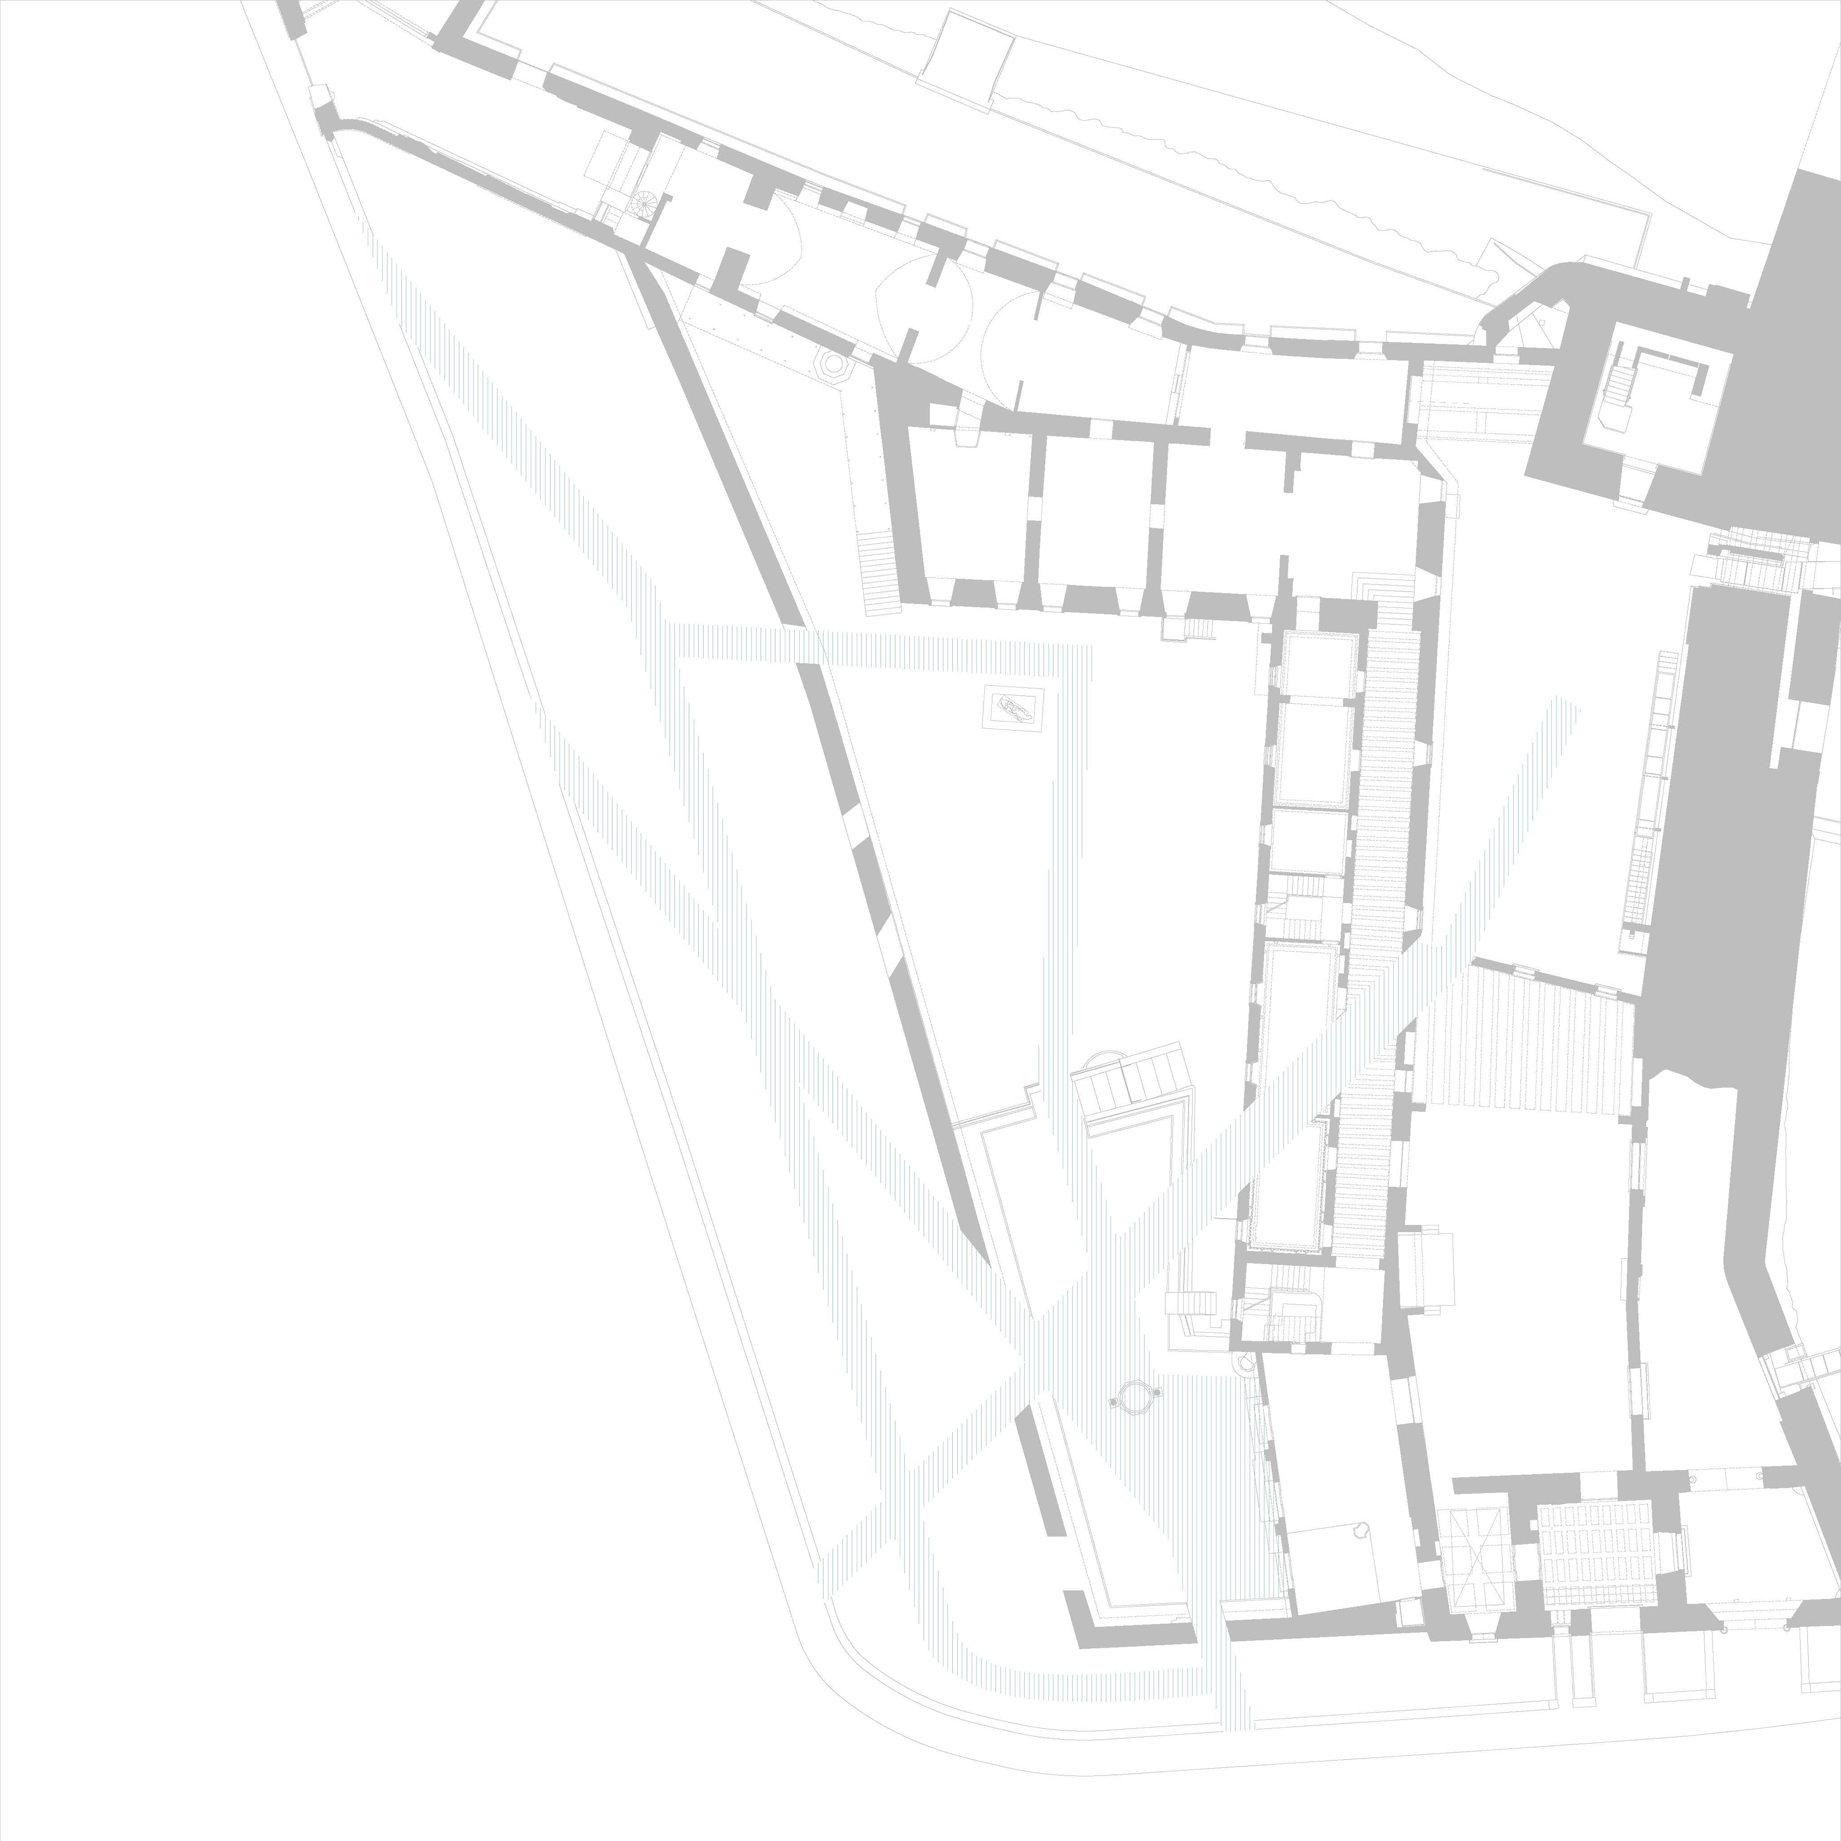
Plan: Original, Cuts, Paths
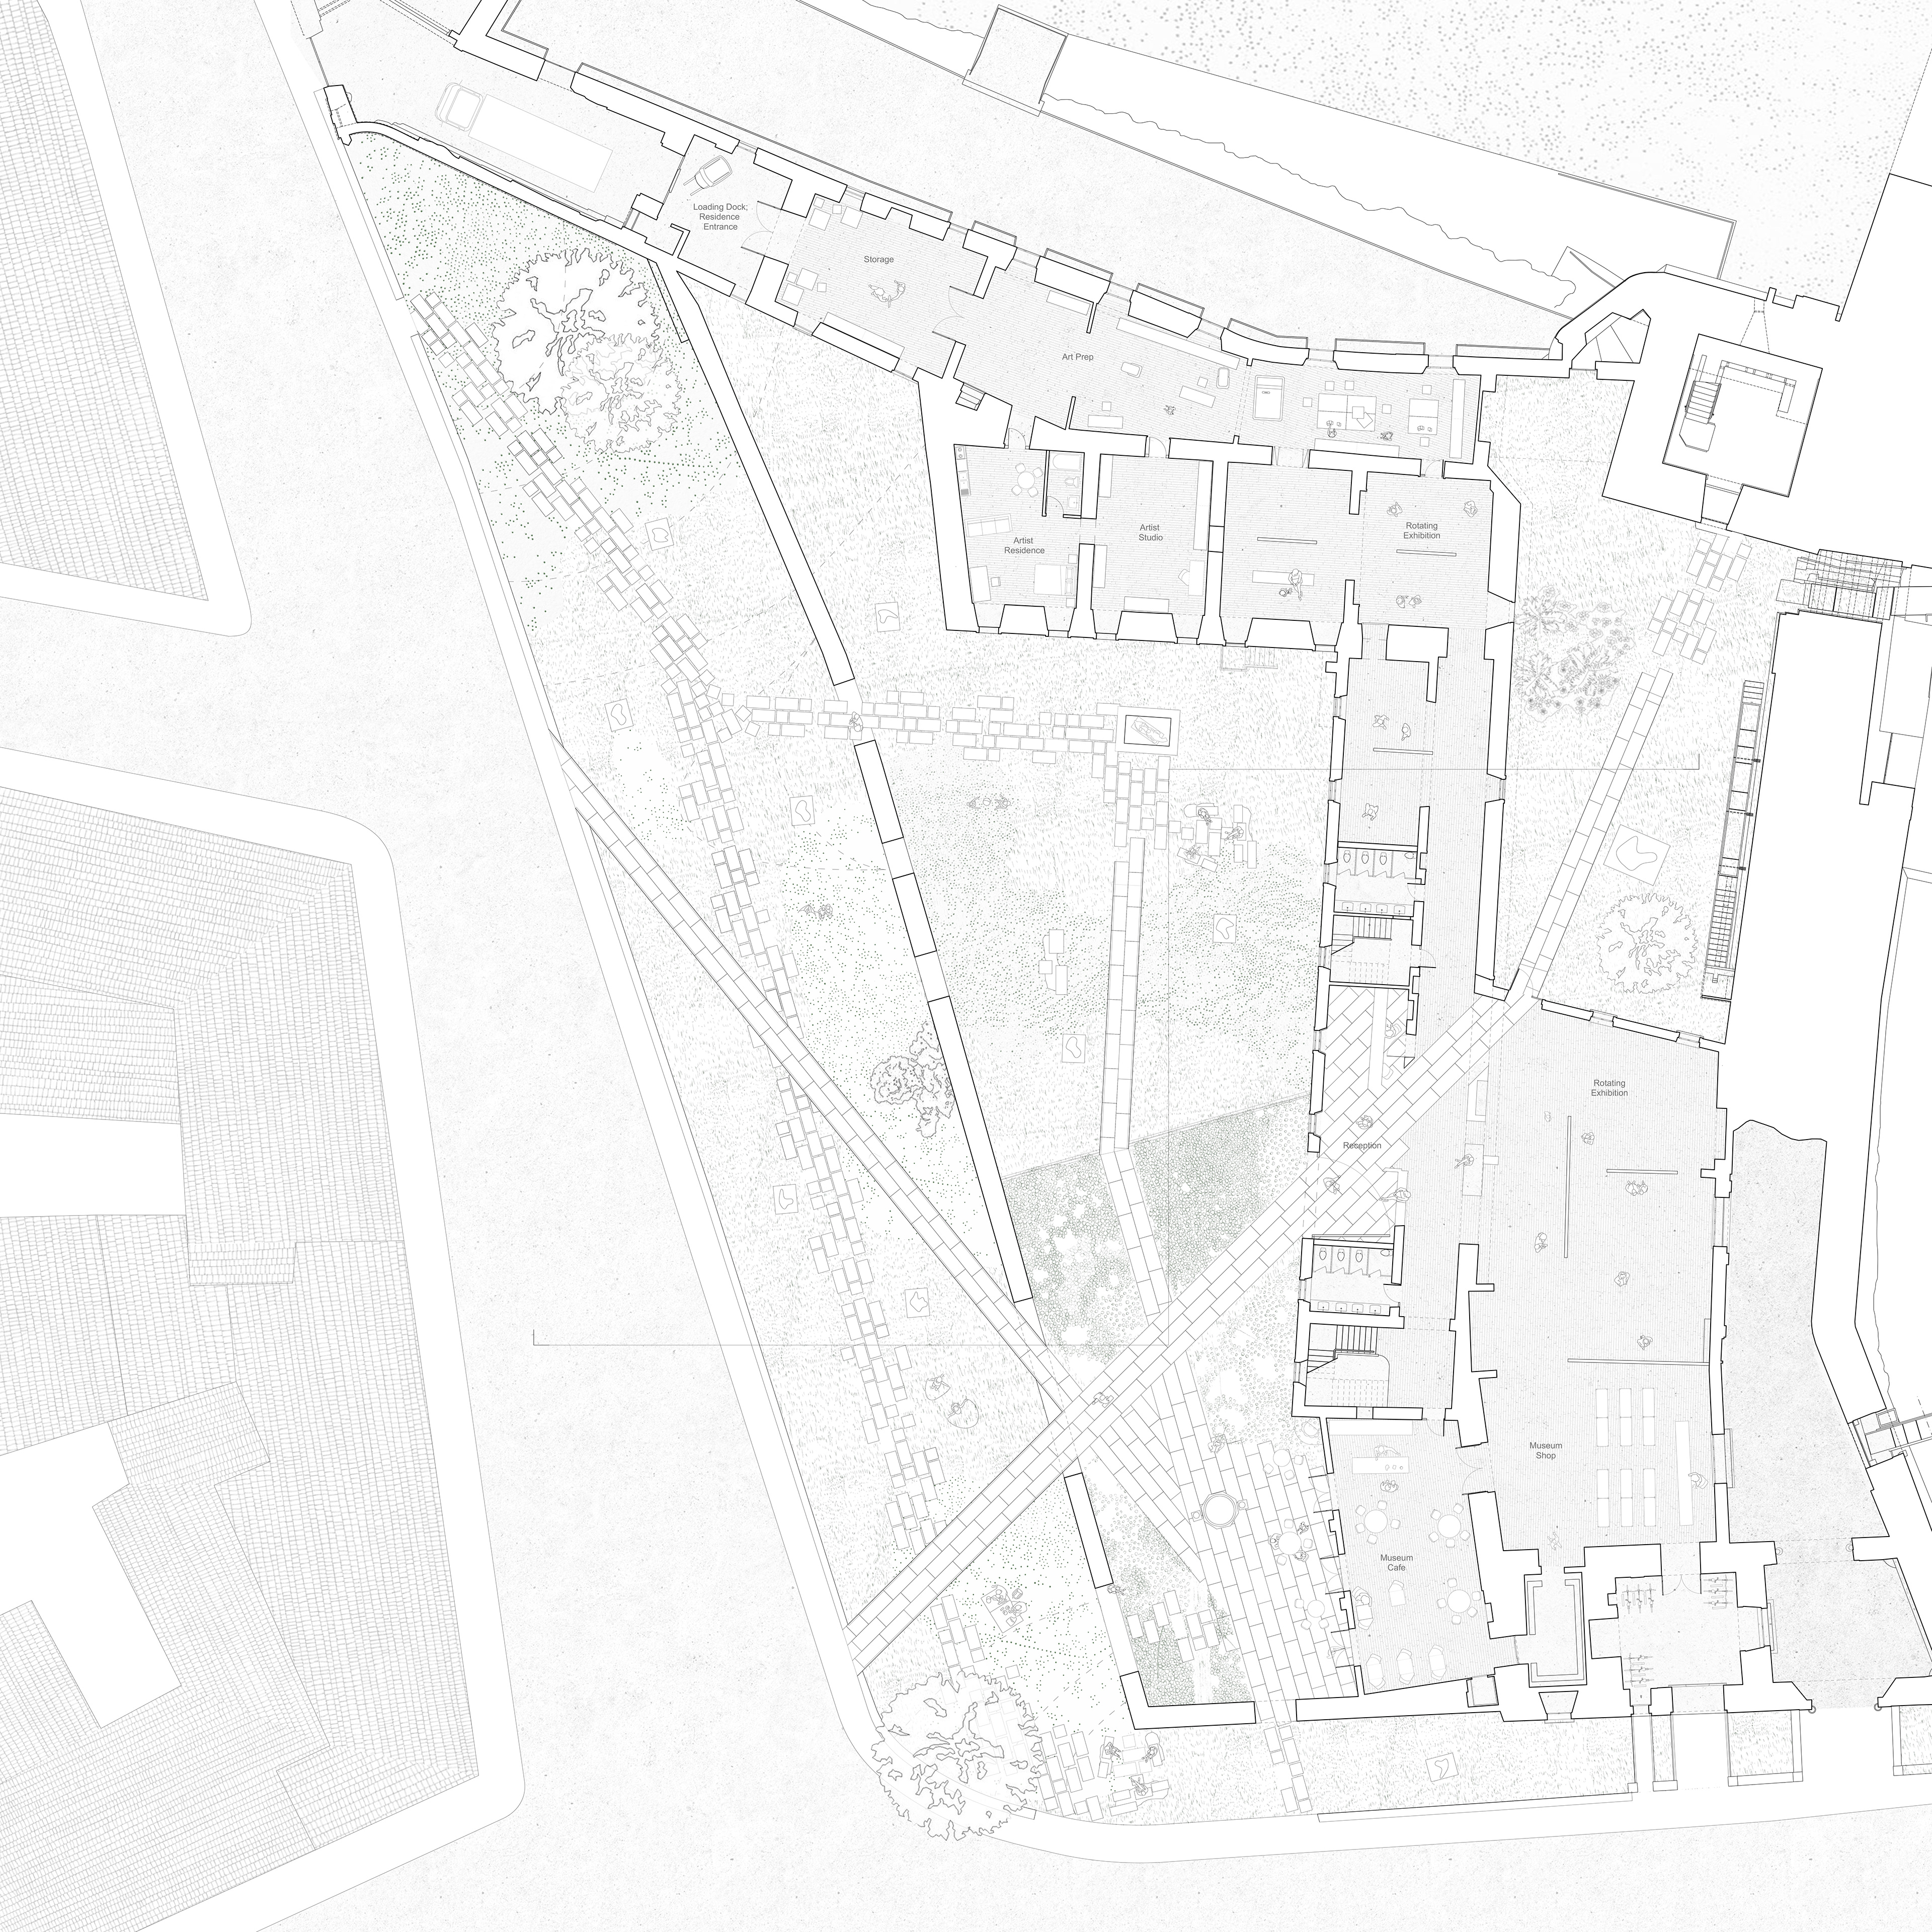
Ground Floor Plan
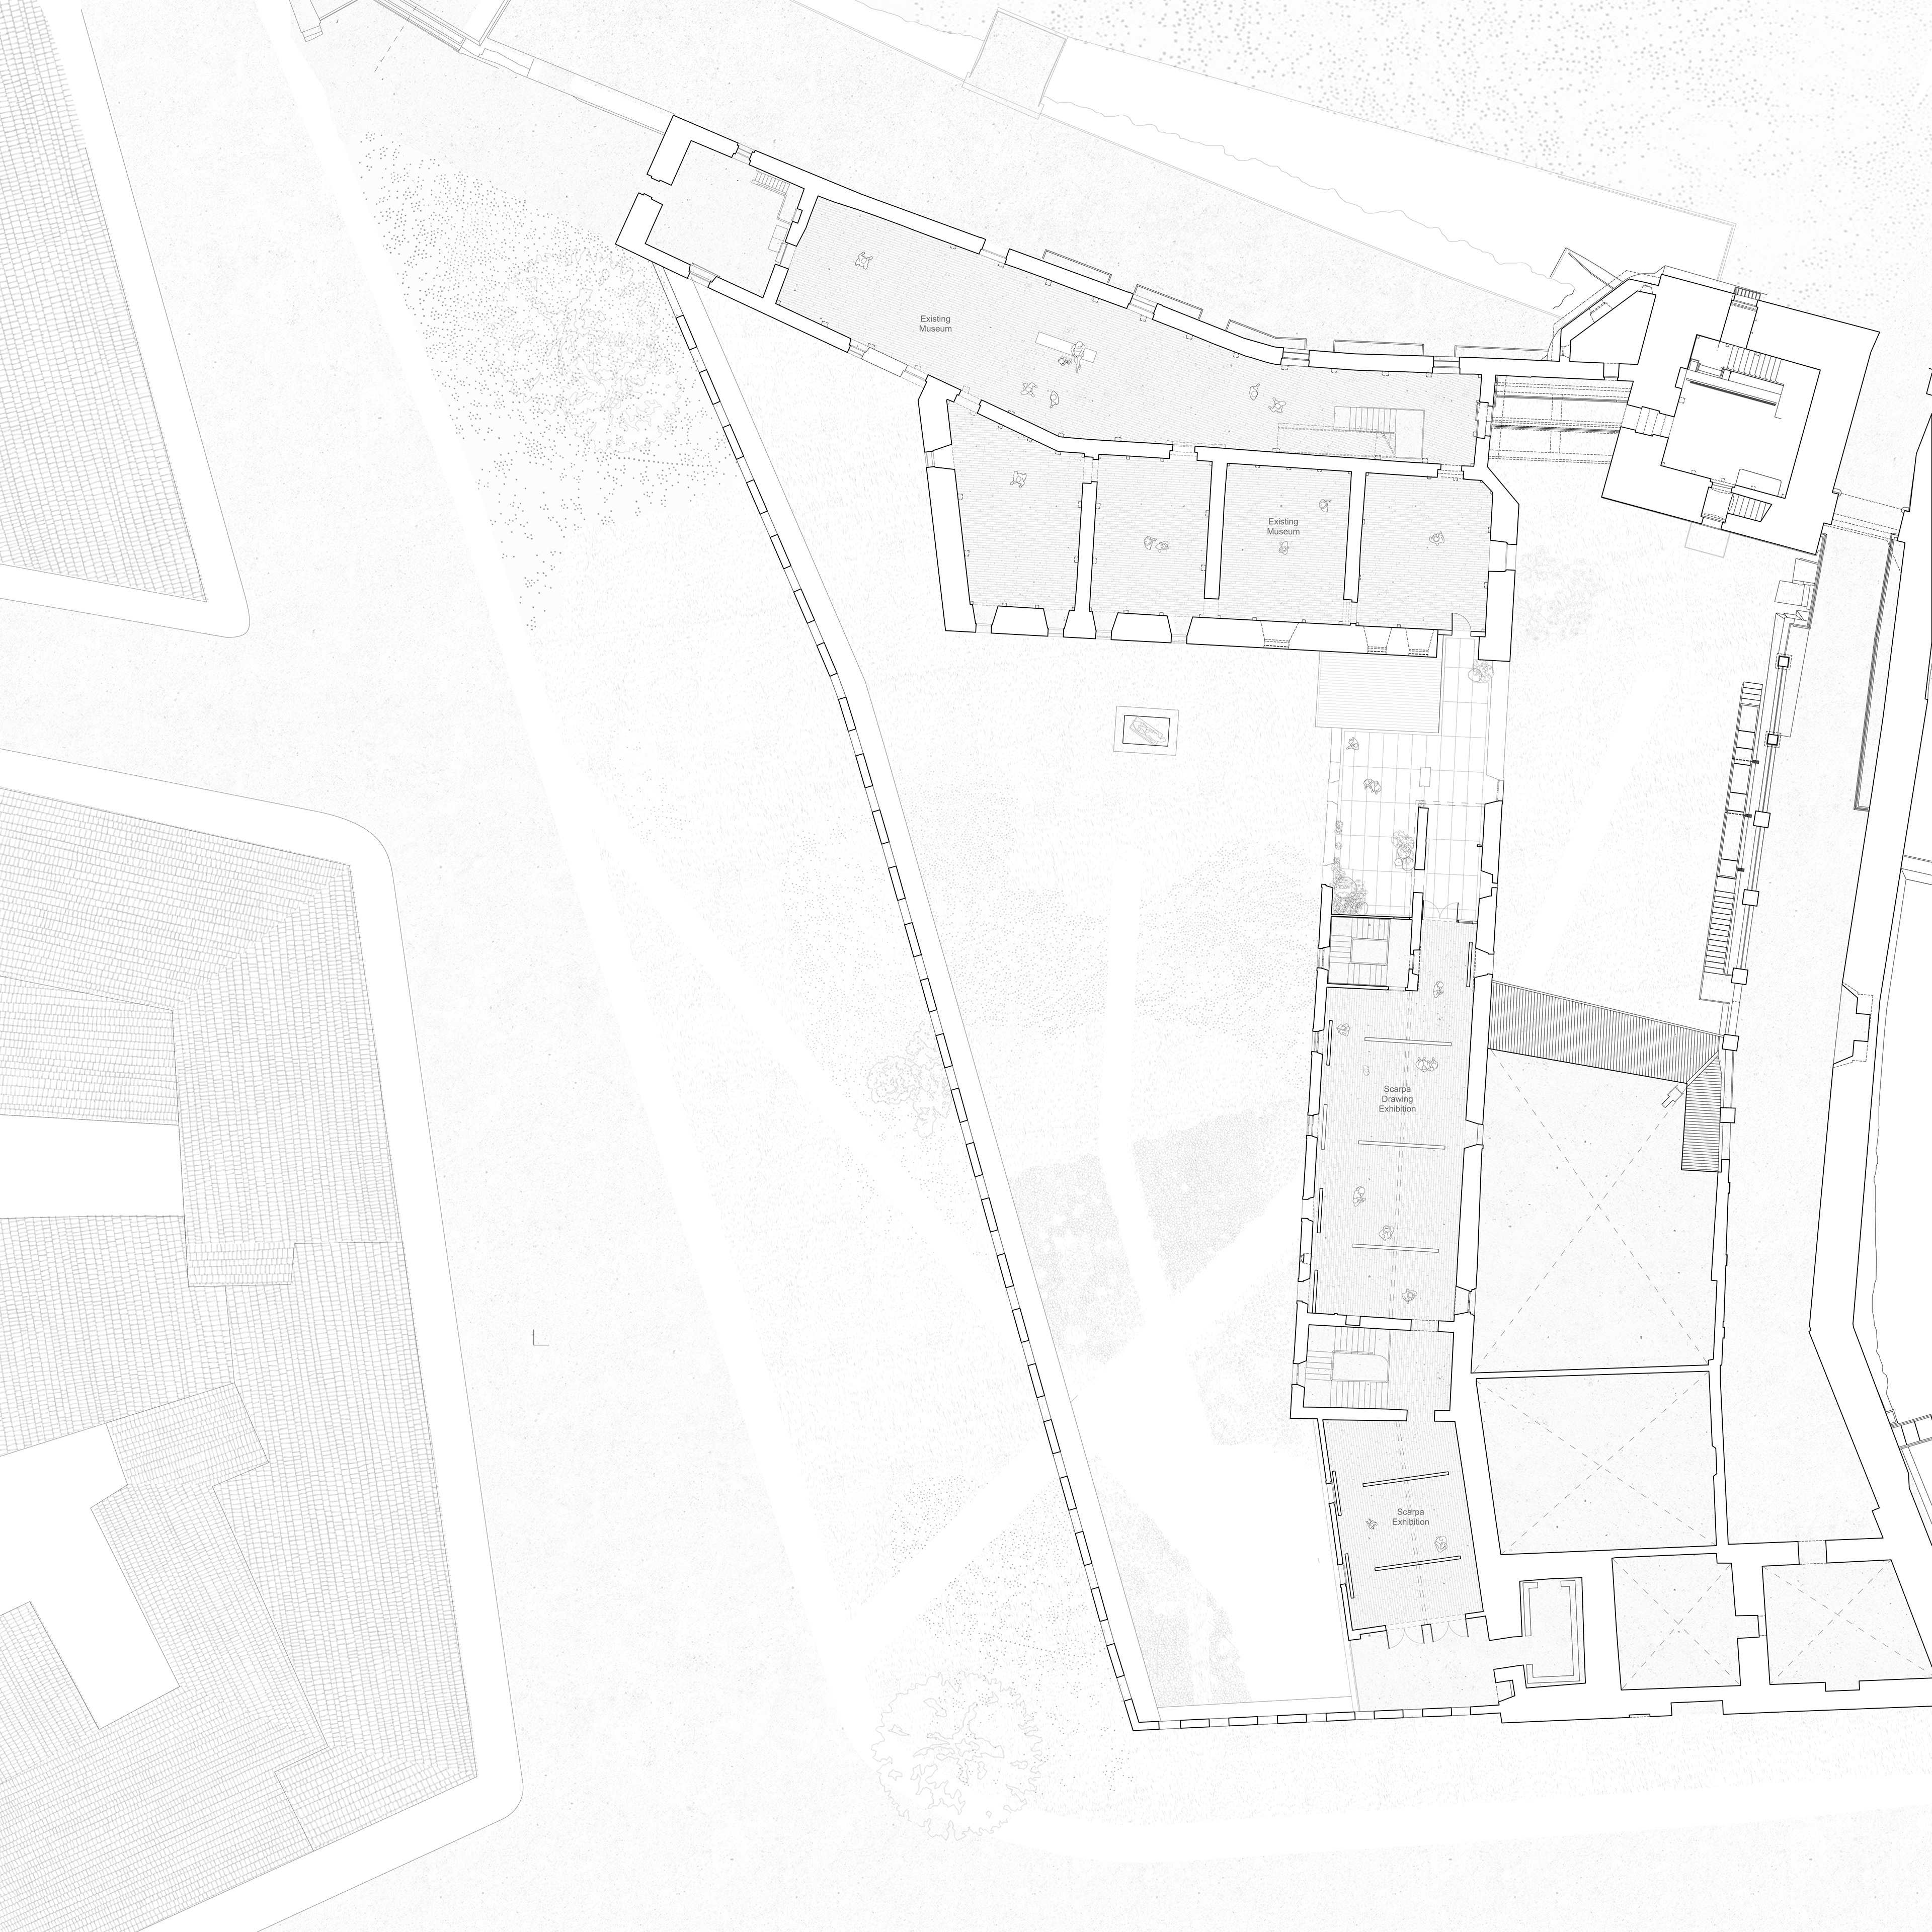
First Floor Plan
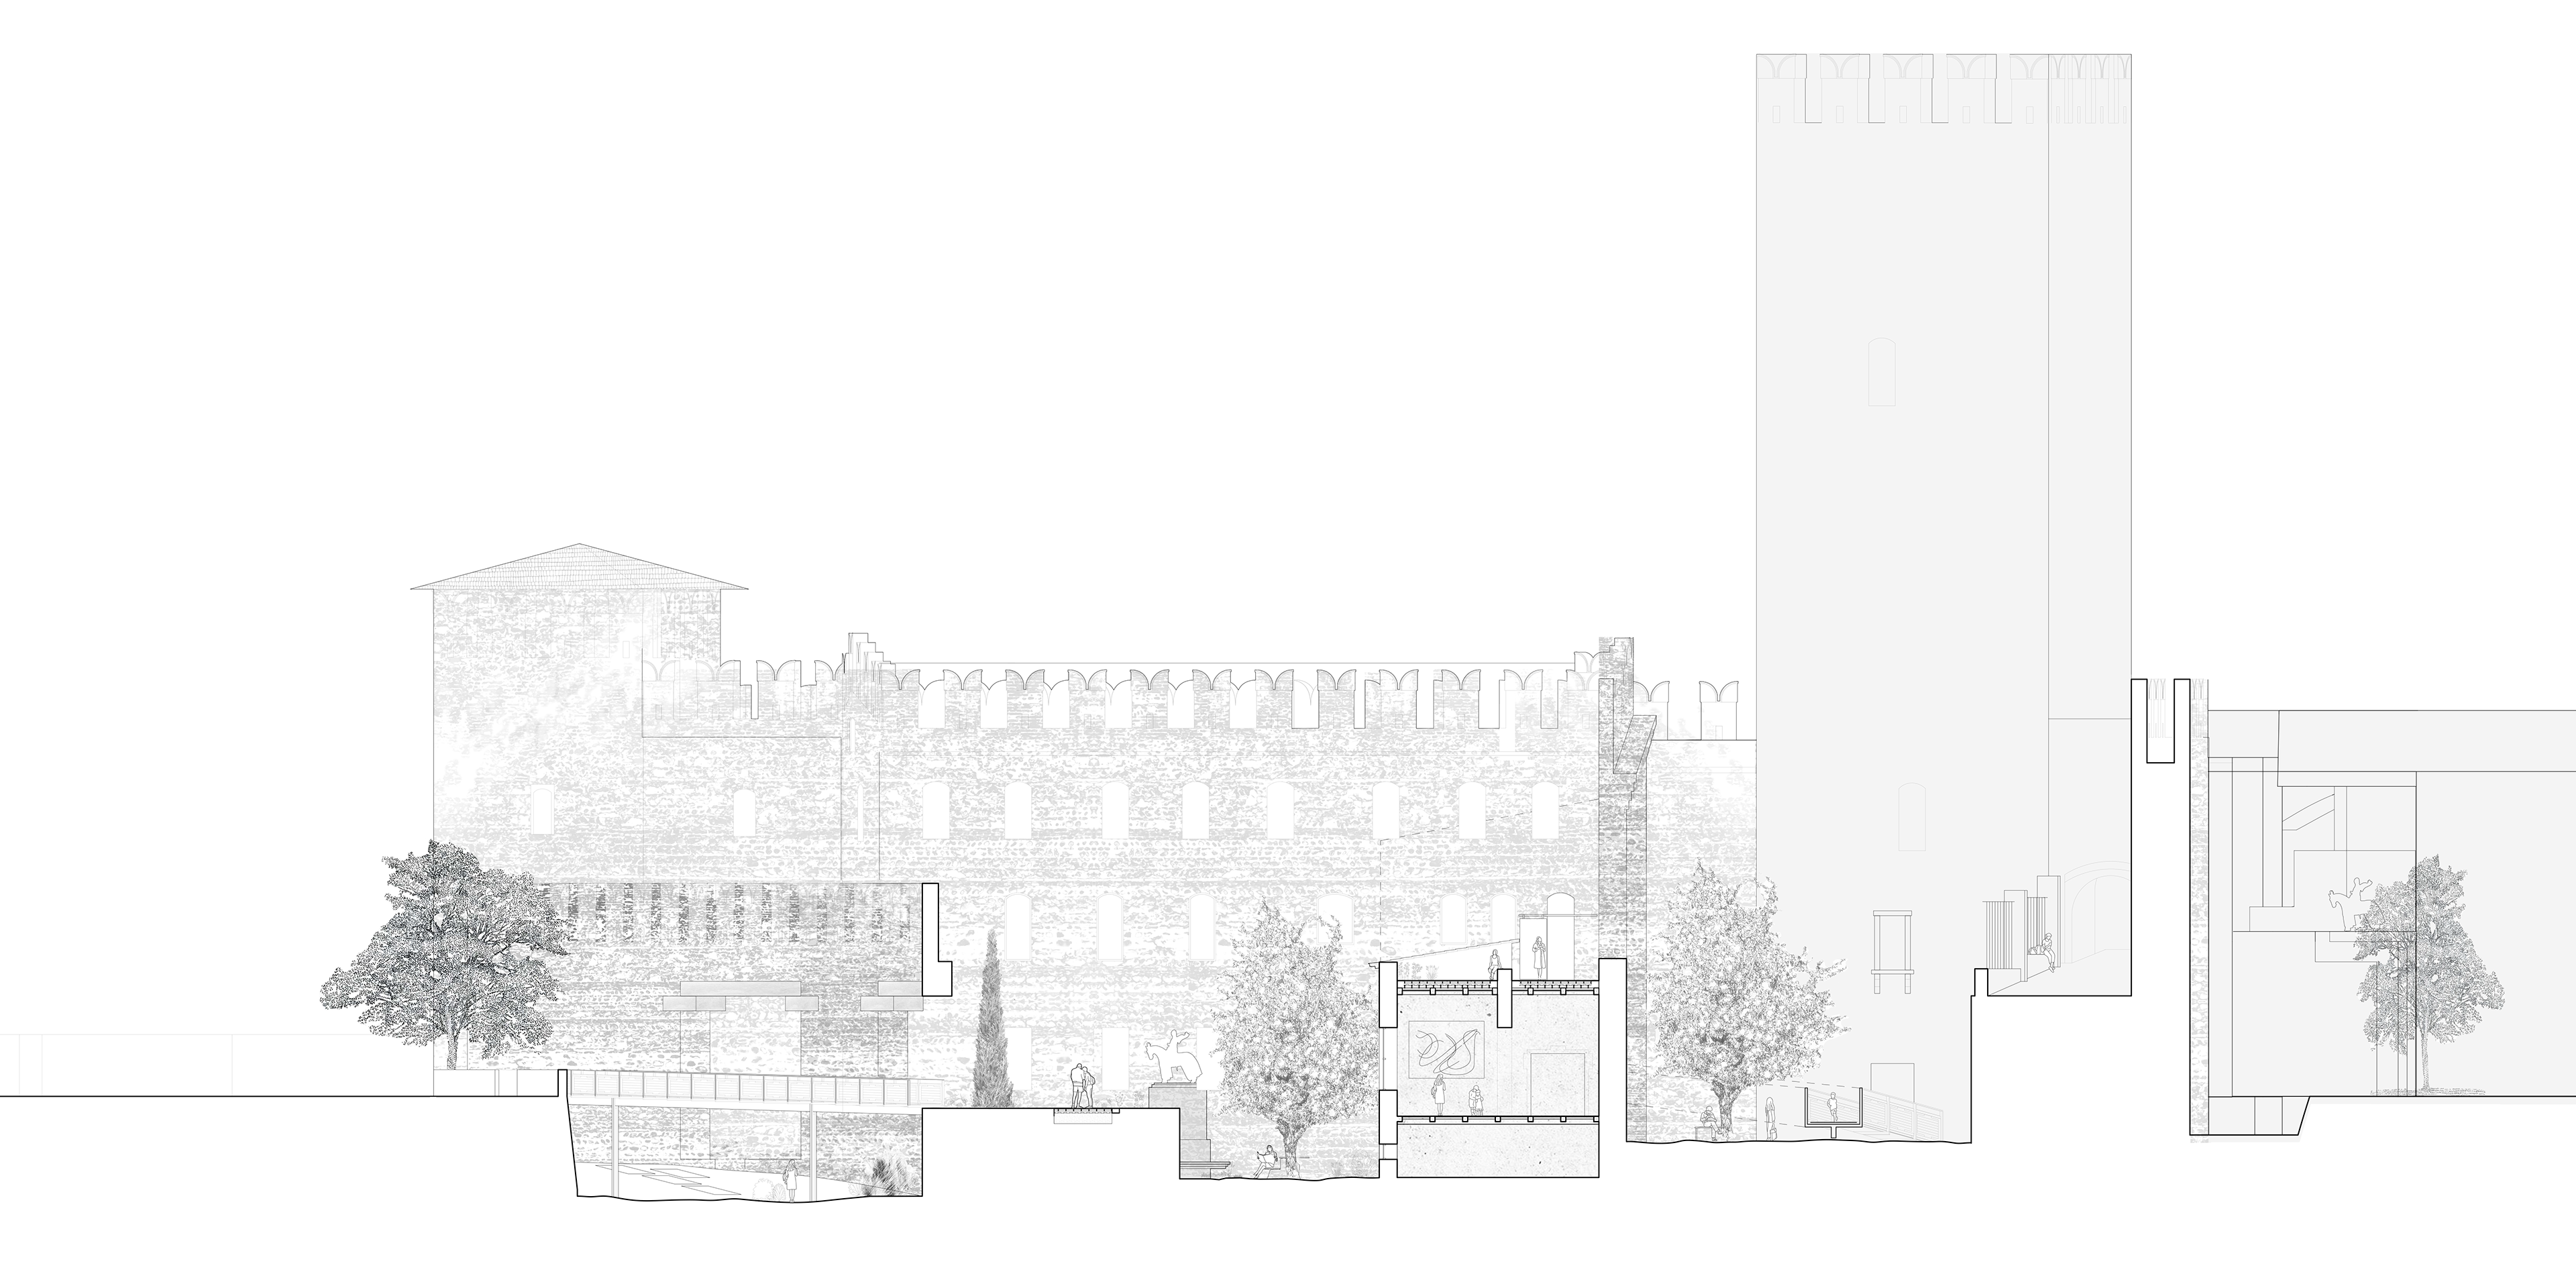
Jogged section through layers of street, sidewalk, moat, walkway, castle wall, courtyard, building
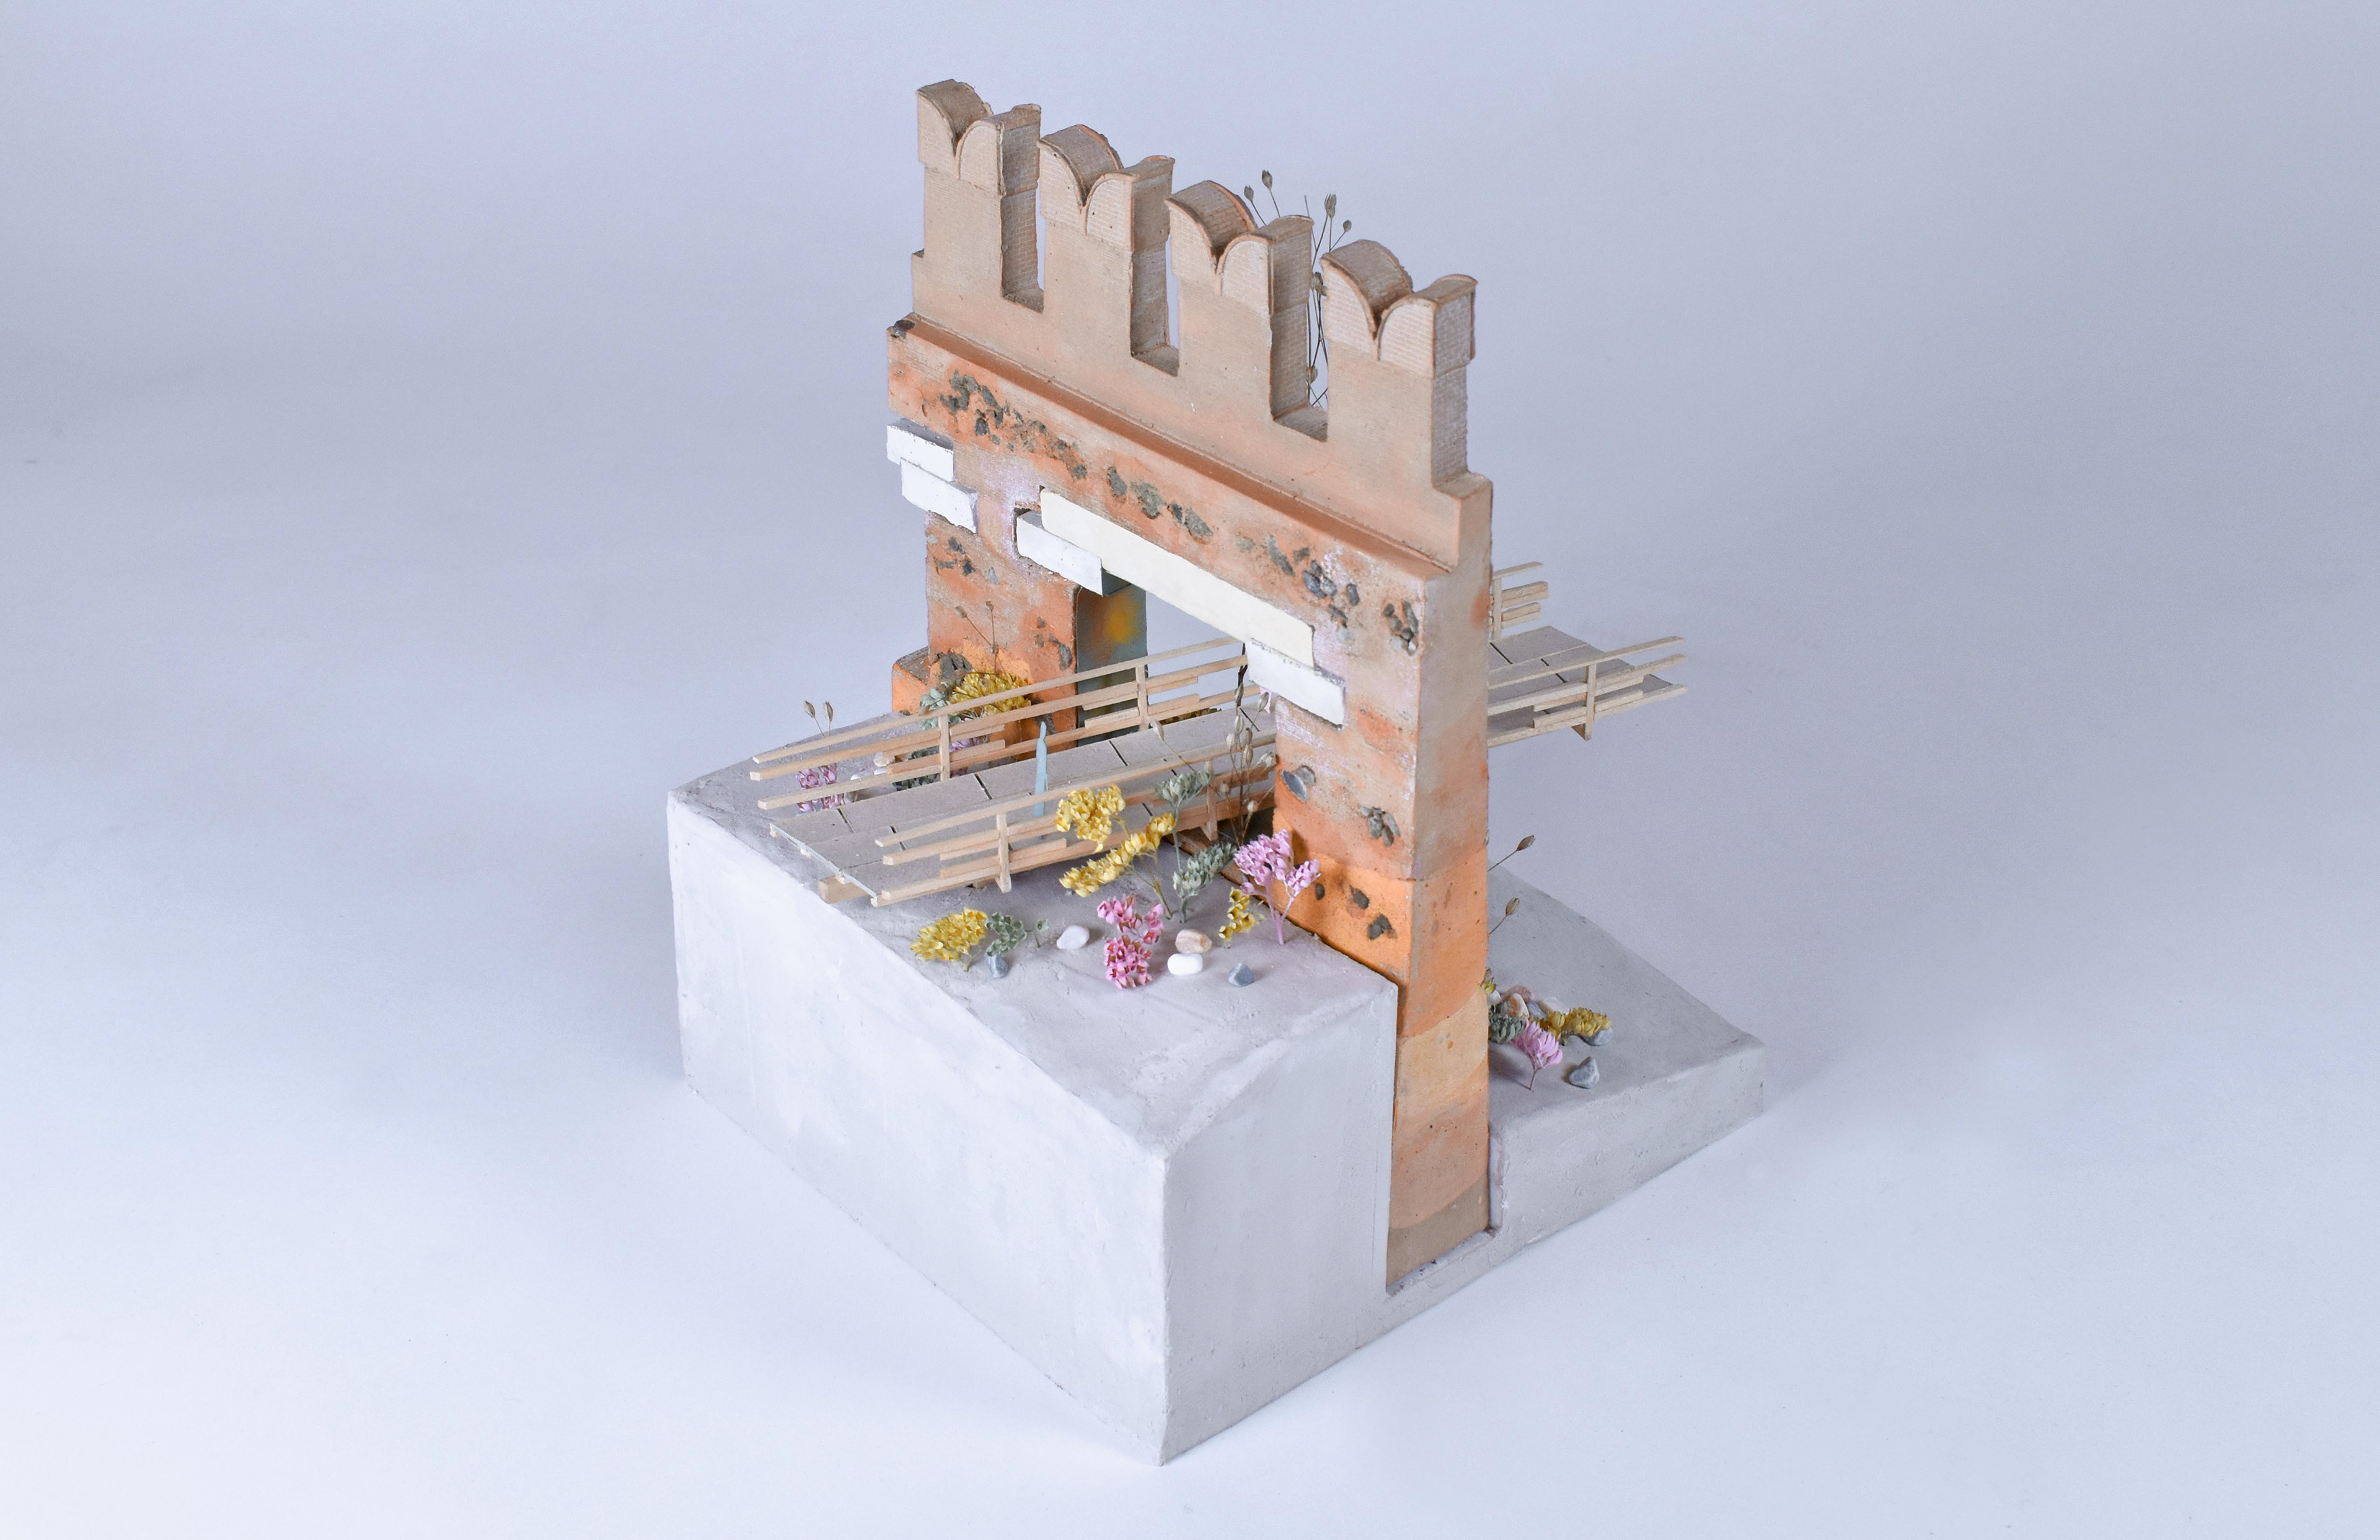
Chunk Model: Walkway through wall cut
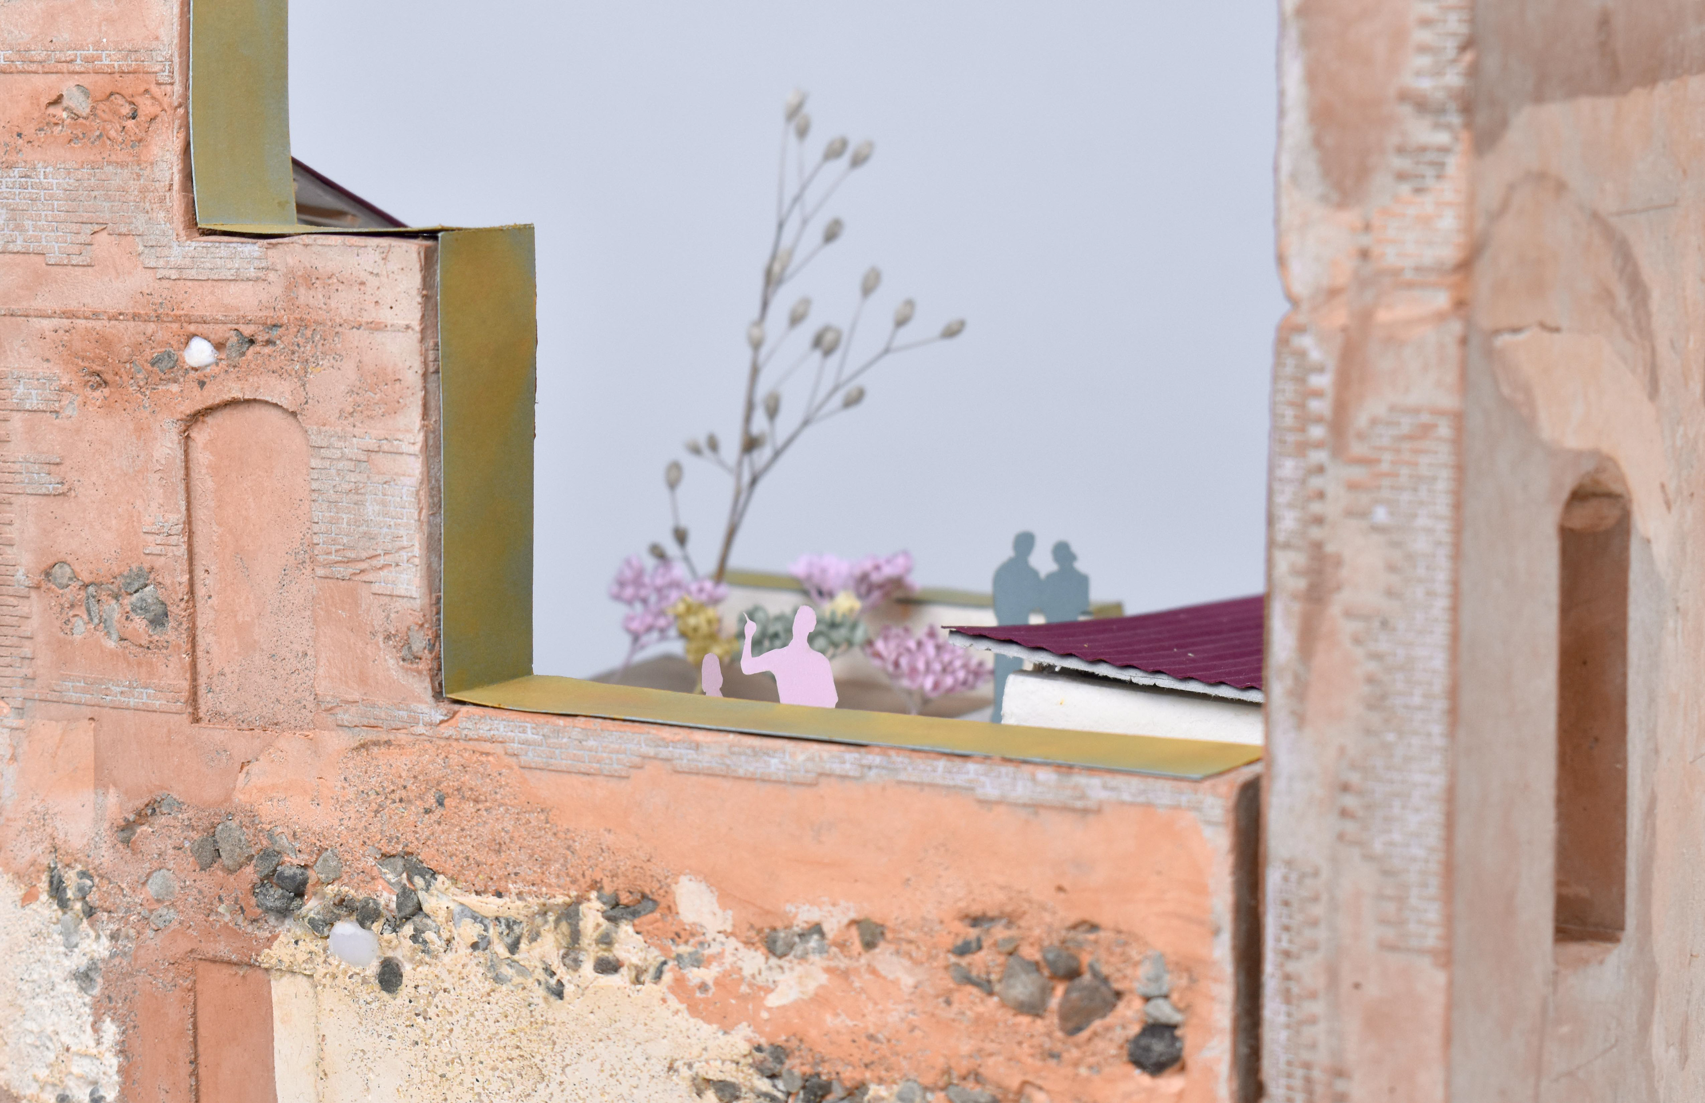
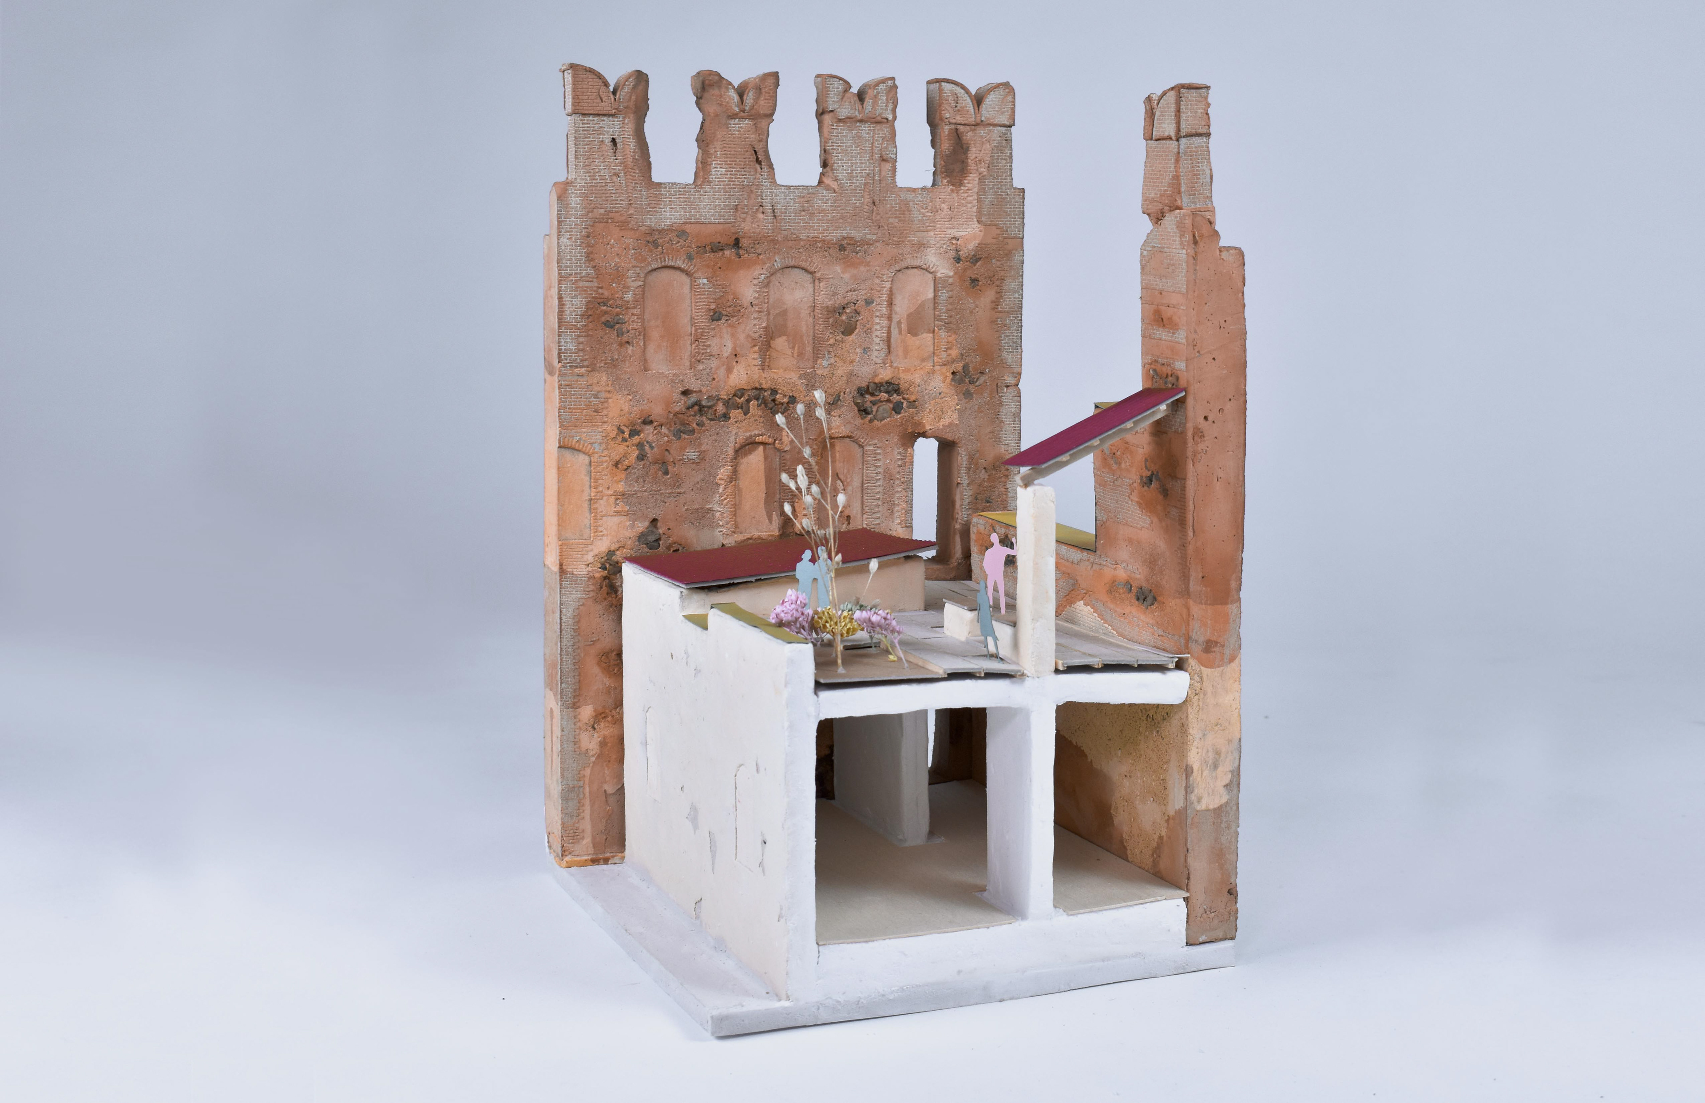
Chunk Model: Hybrid cut, Outdoor balcony by peeling away castle wall and building