Program:
Site:
Date:
Collaborators:
Recreation Center
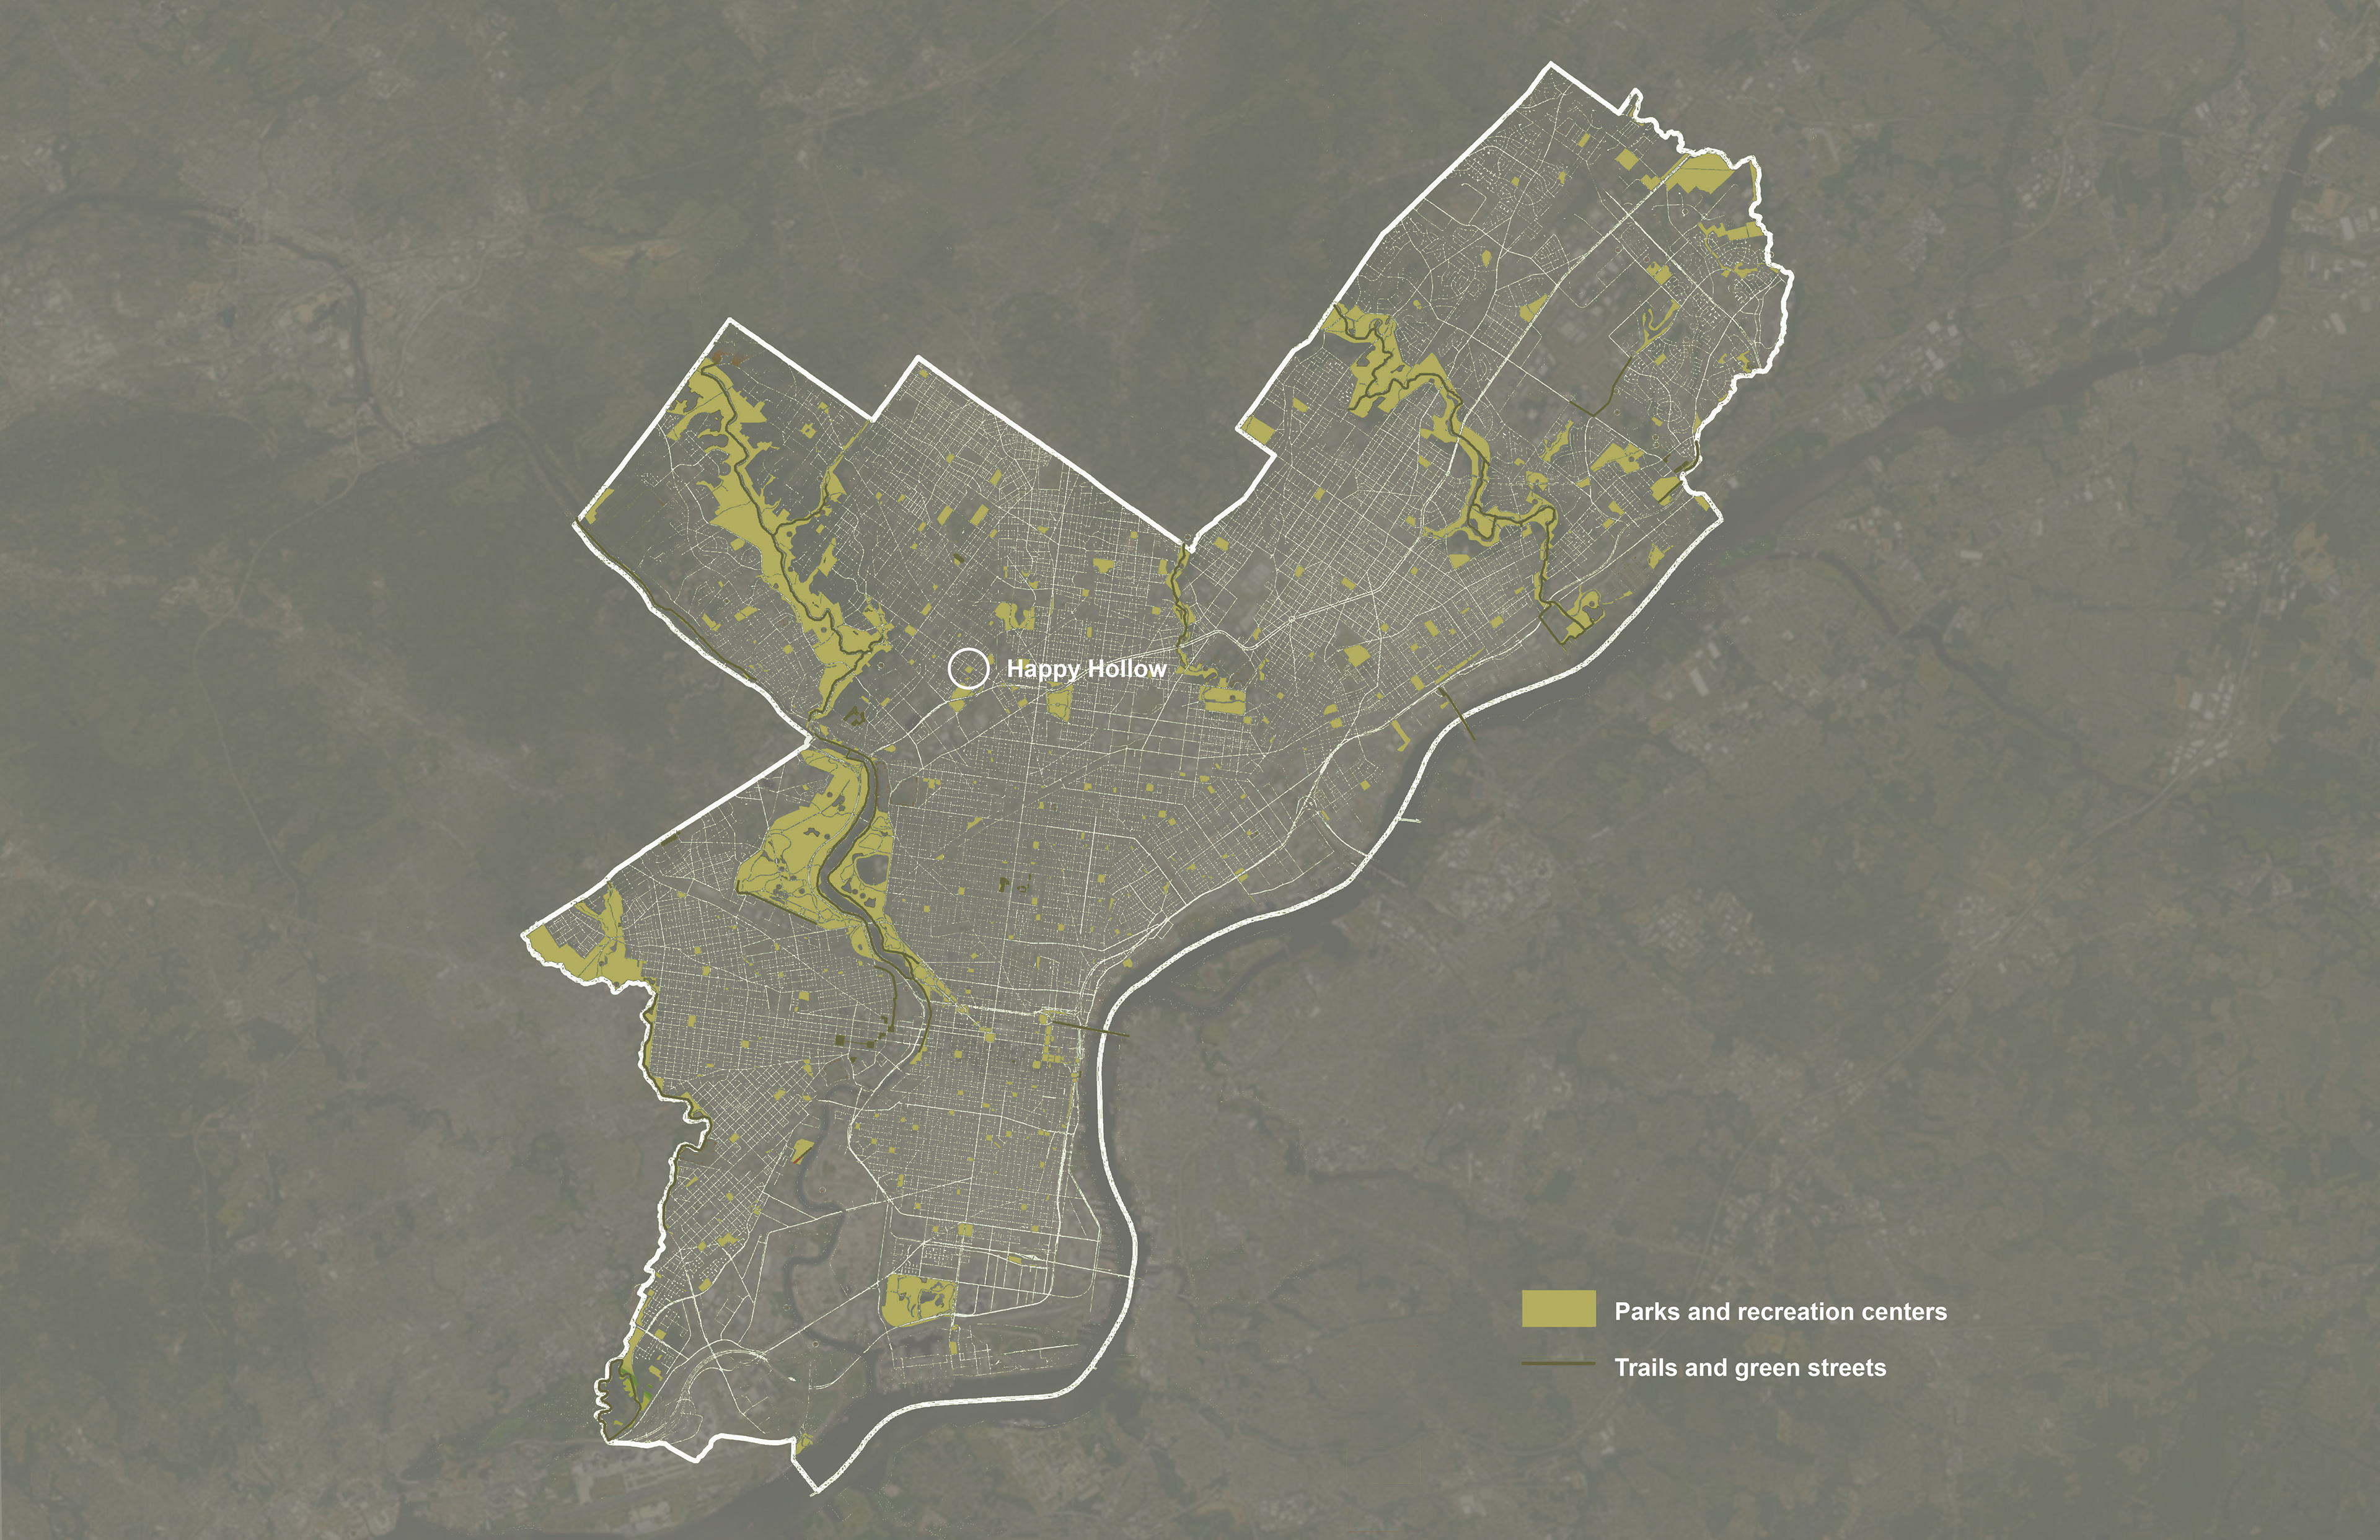
Happy Hollow Recreation Center, Philadelphia, PA
2023
Instructors Florian Idenburg and Karilyn Johansen
Partner work with Nathan Gach
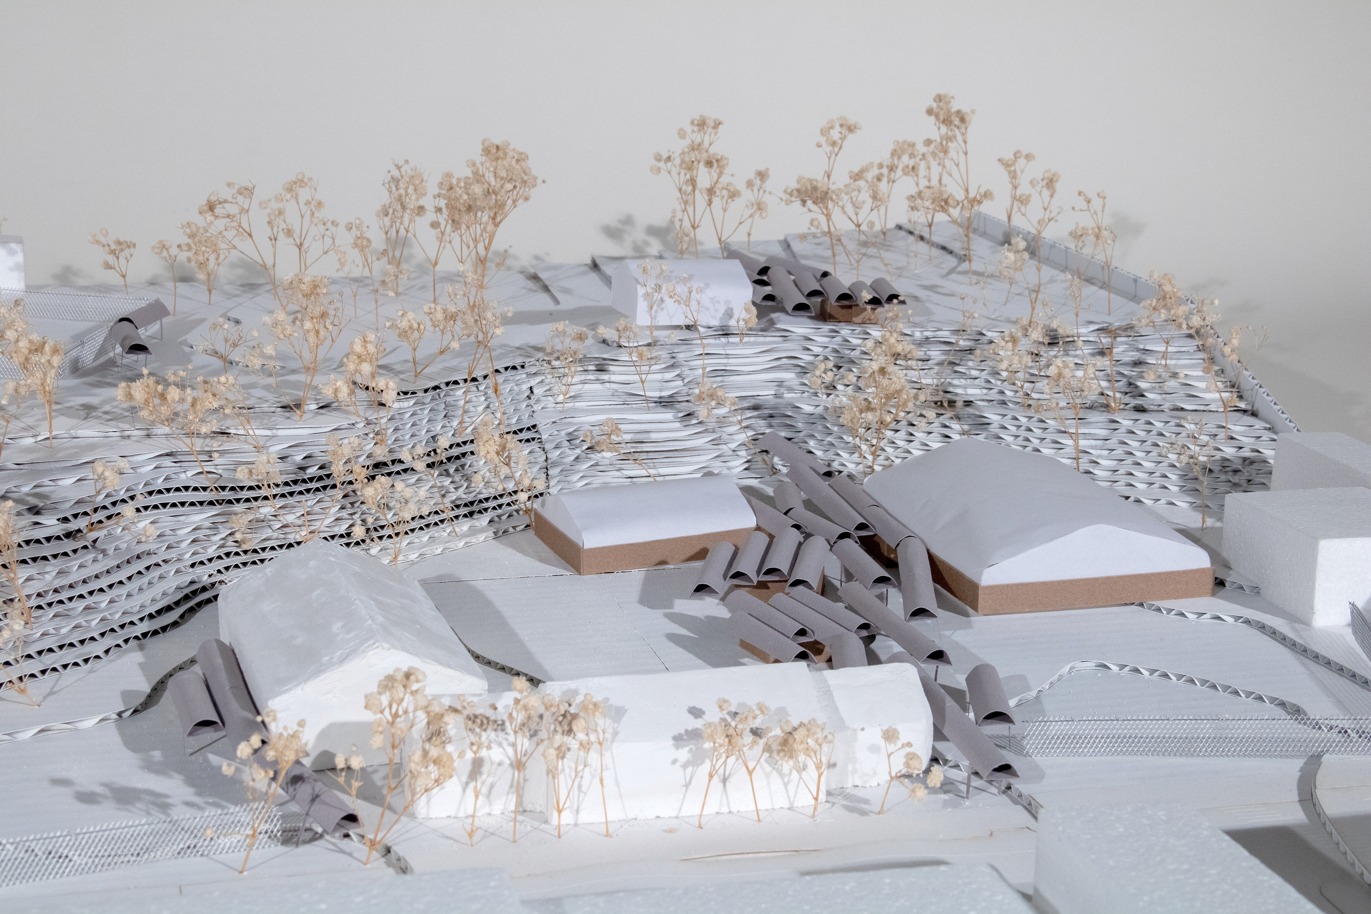
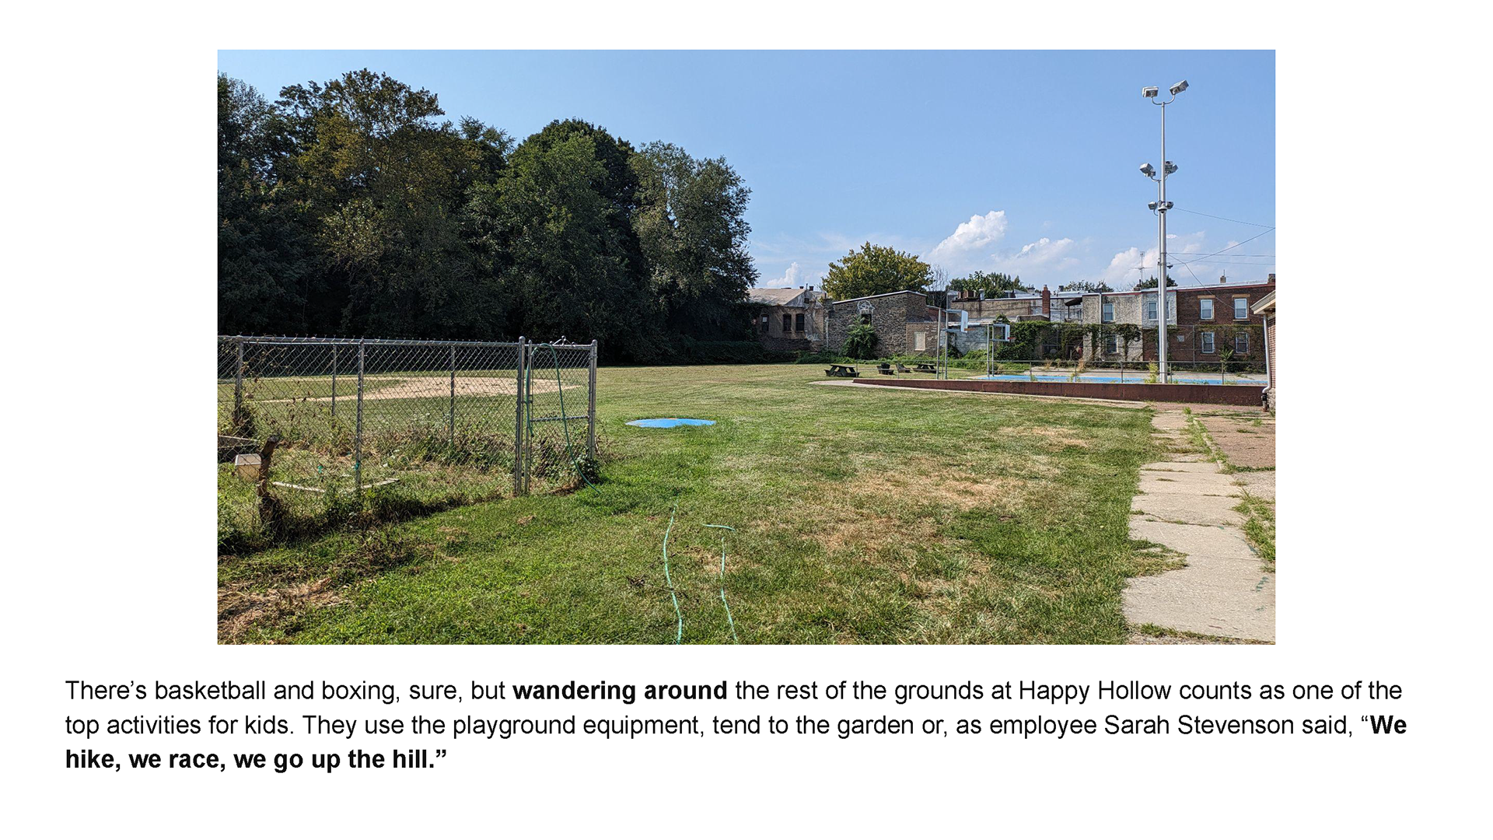
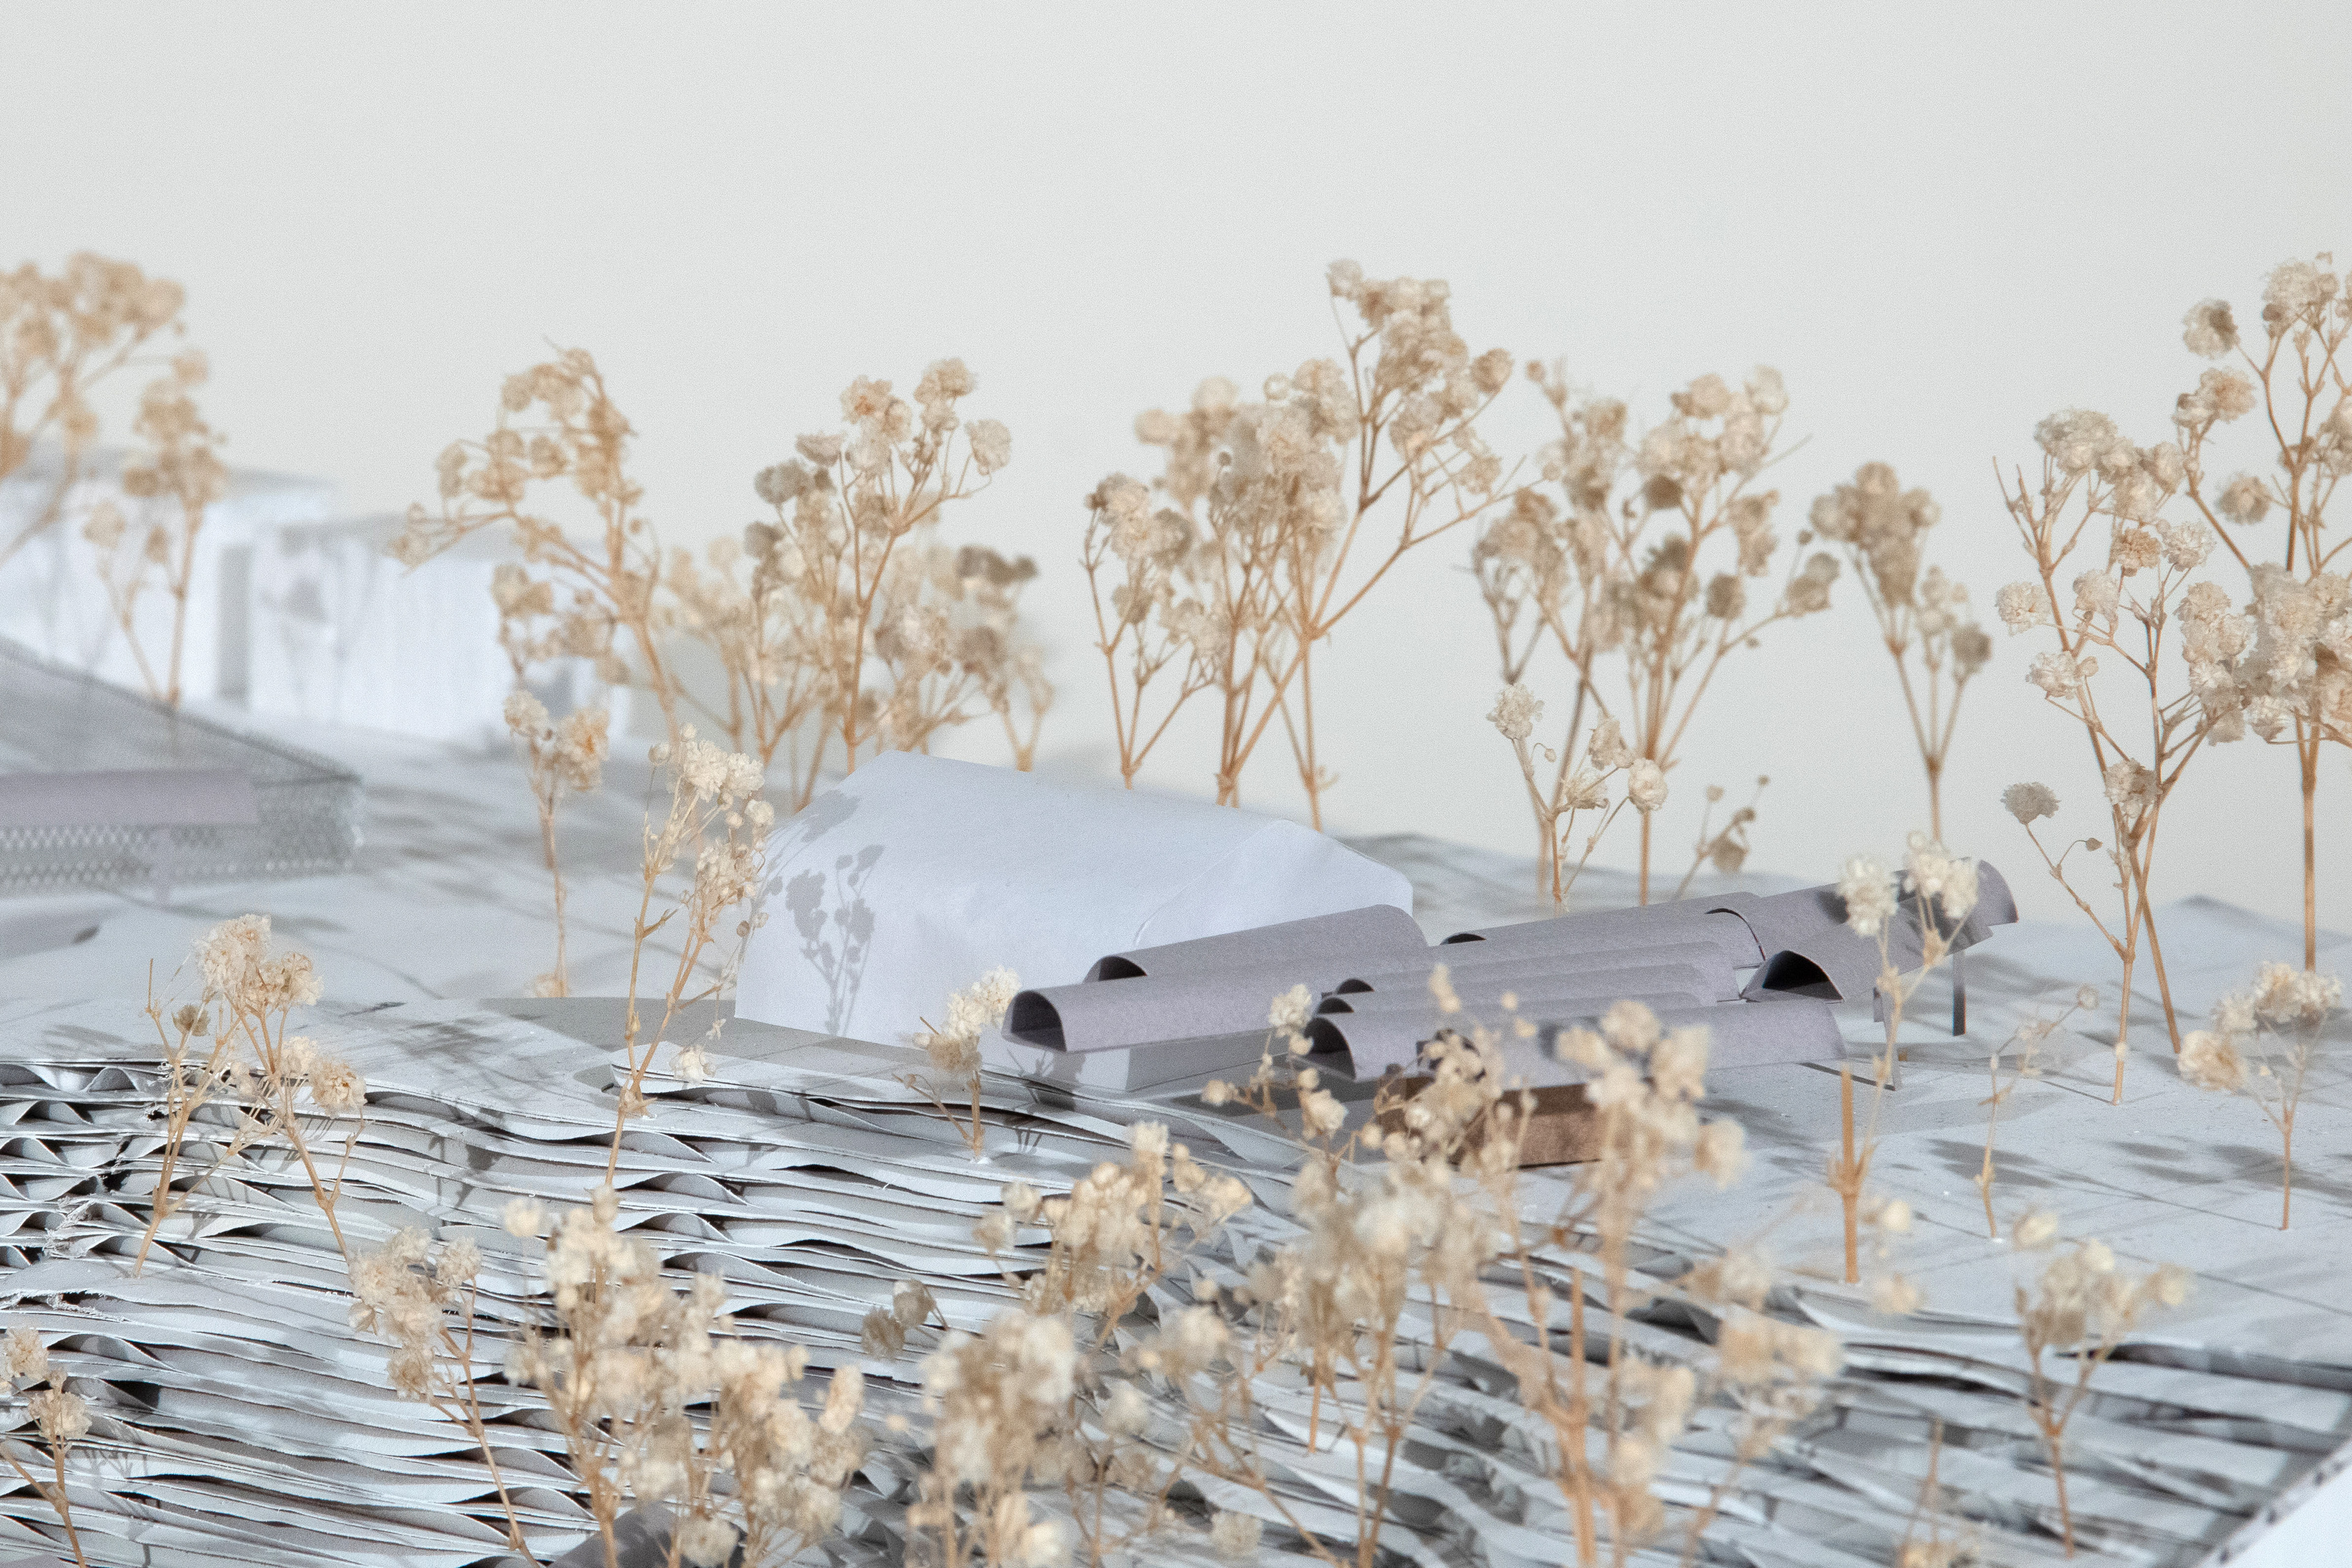
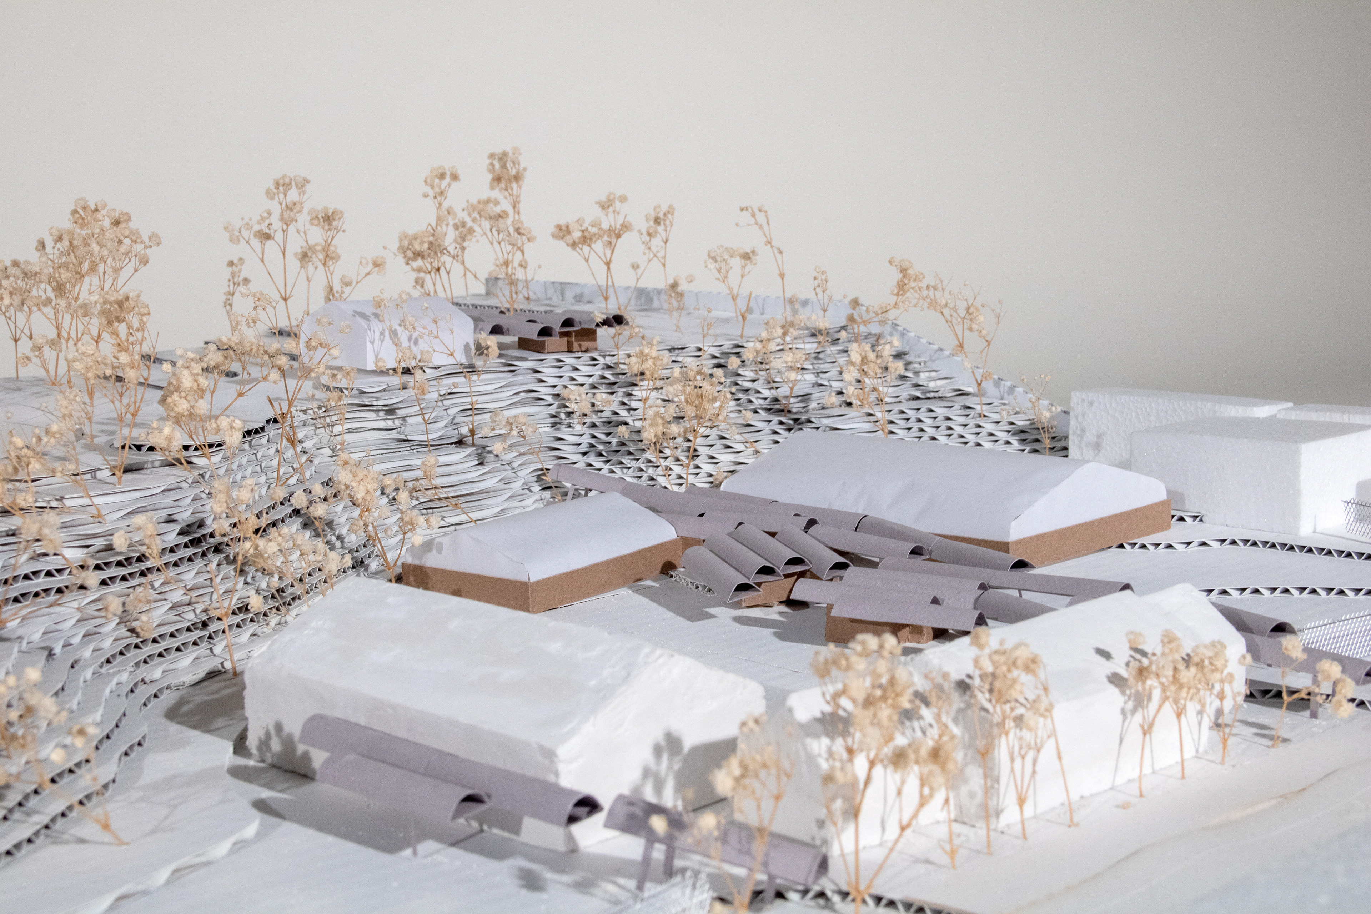
Responding directly to the needs of the community, the intervention takes advantage of the size of the site and its lush landscape, encouraging interaction and exploration in the outdoors. The project expands on the current programs of the site - boxing, basketball, gardening, art, band, computer classes.
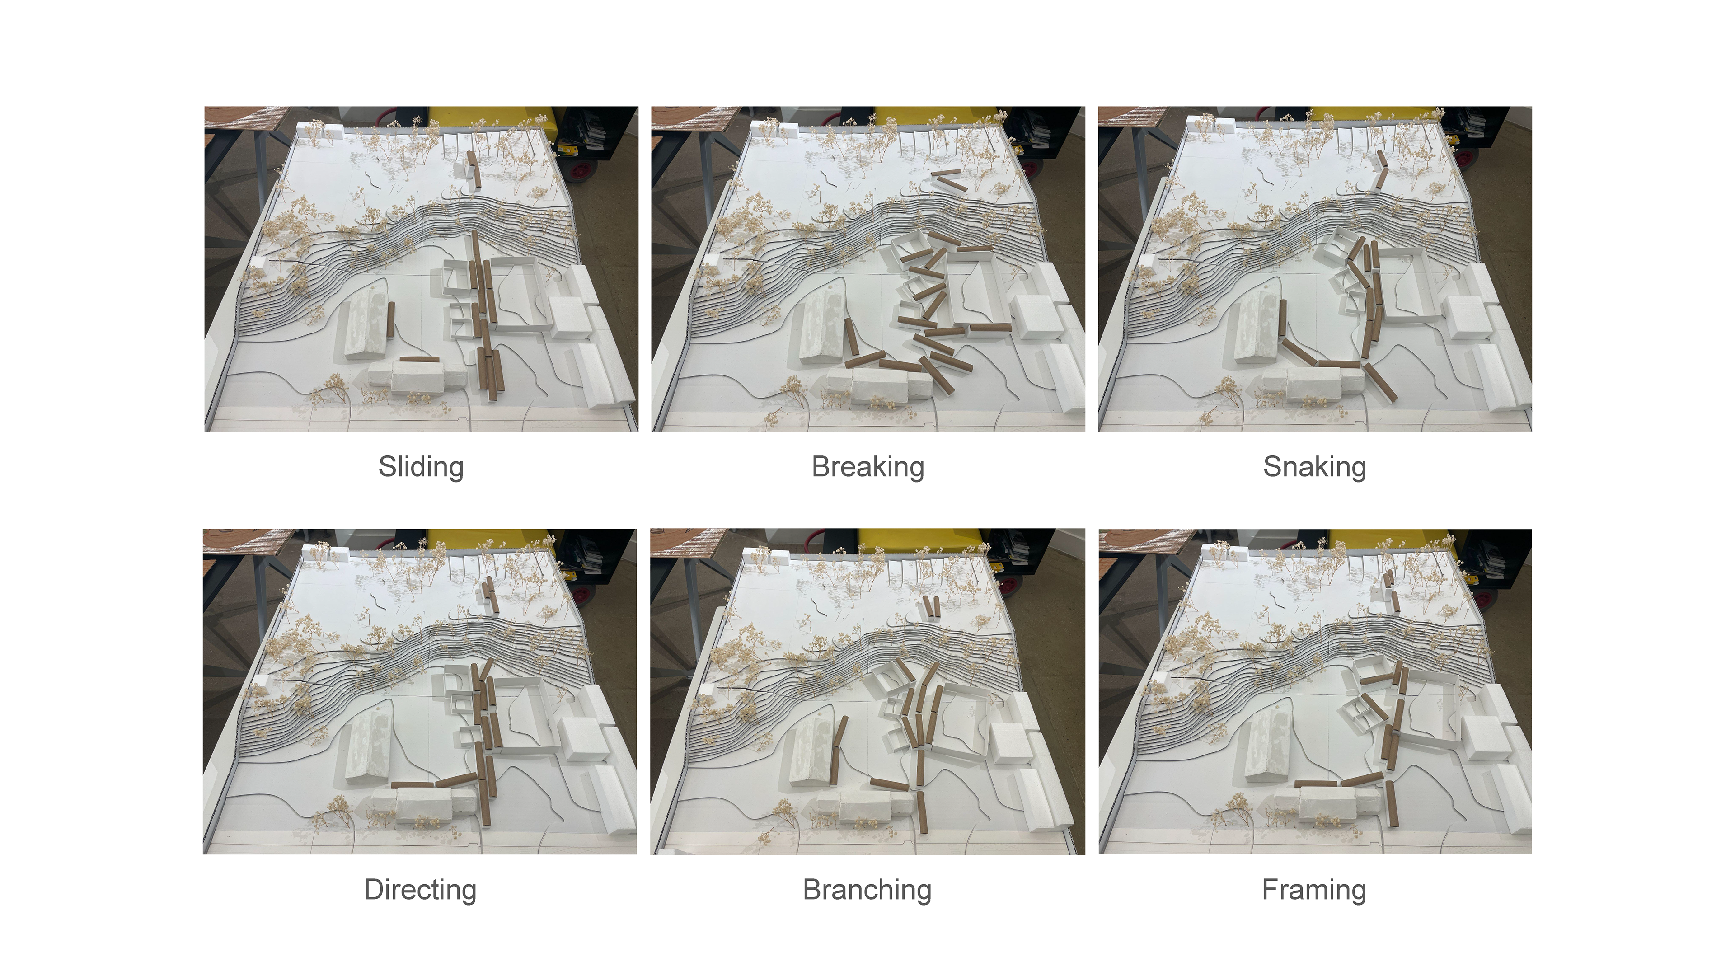
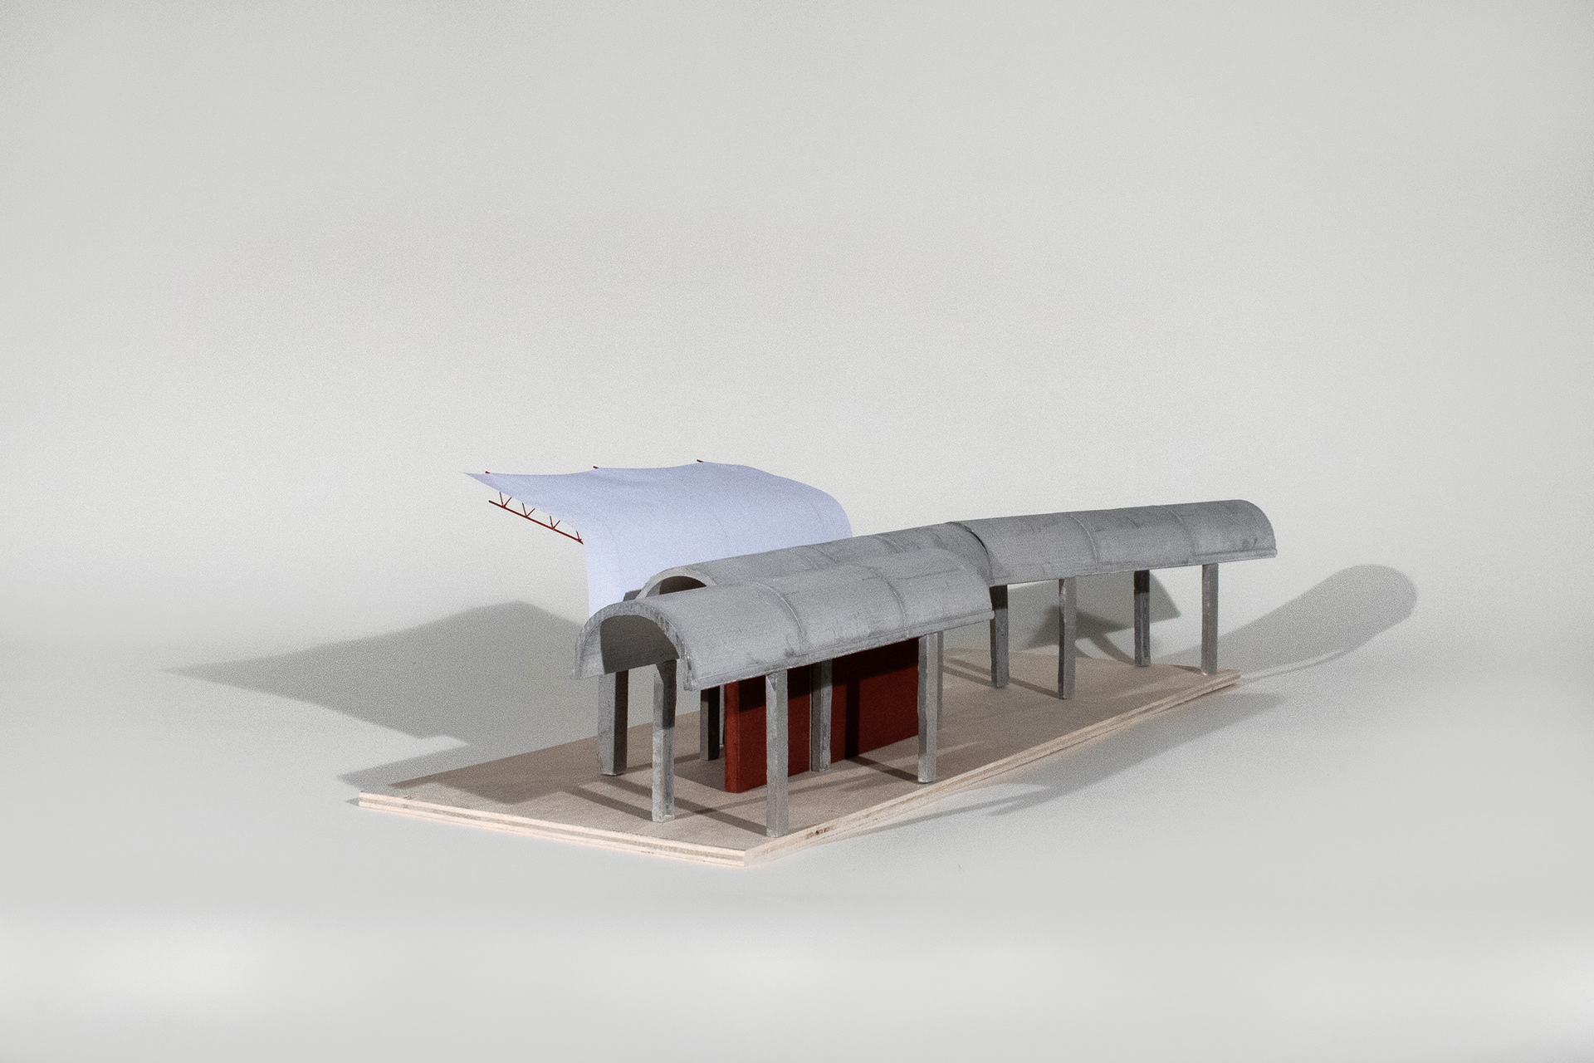
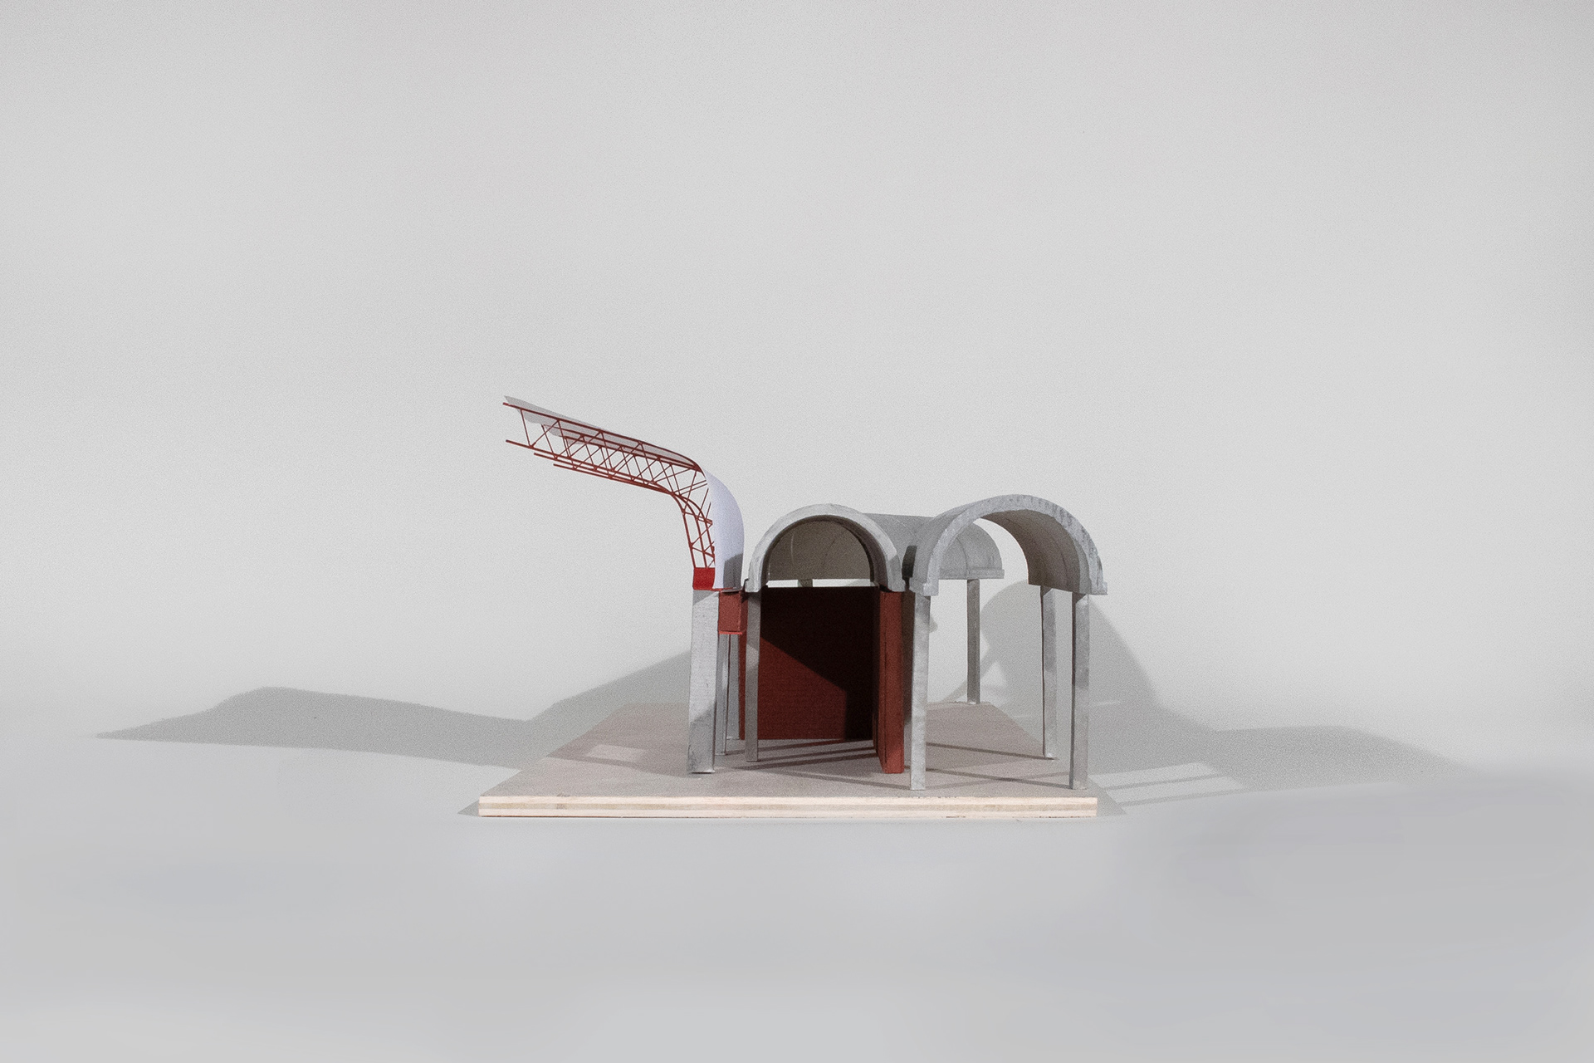
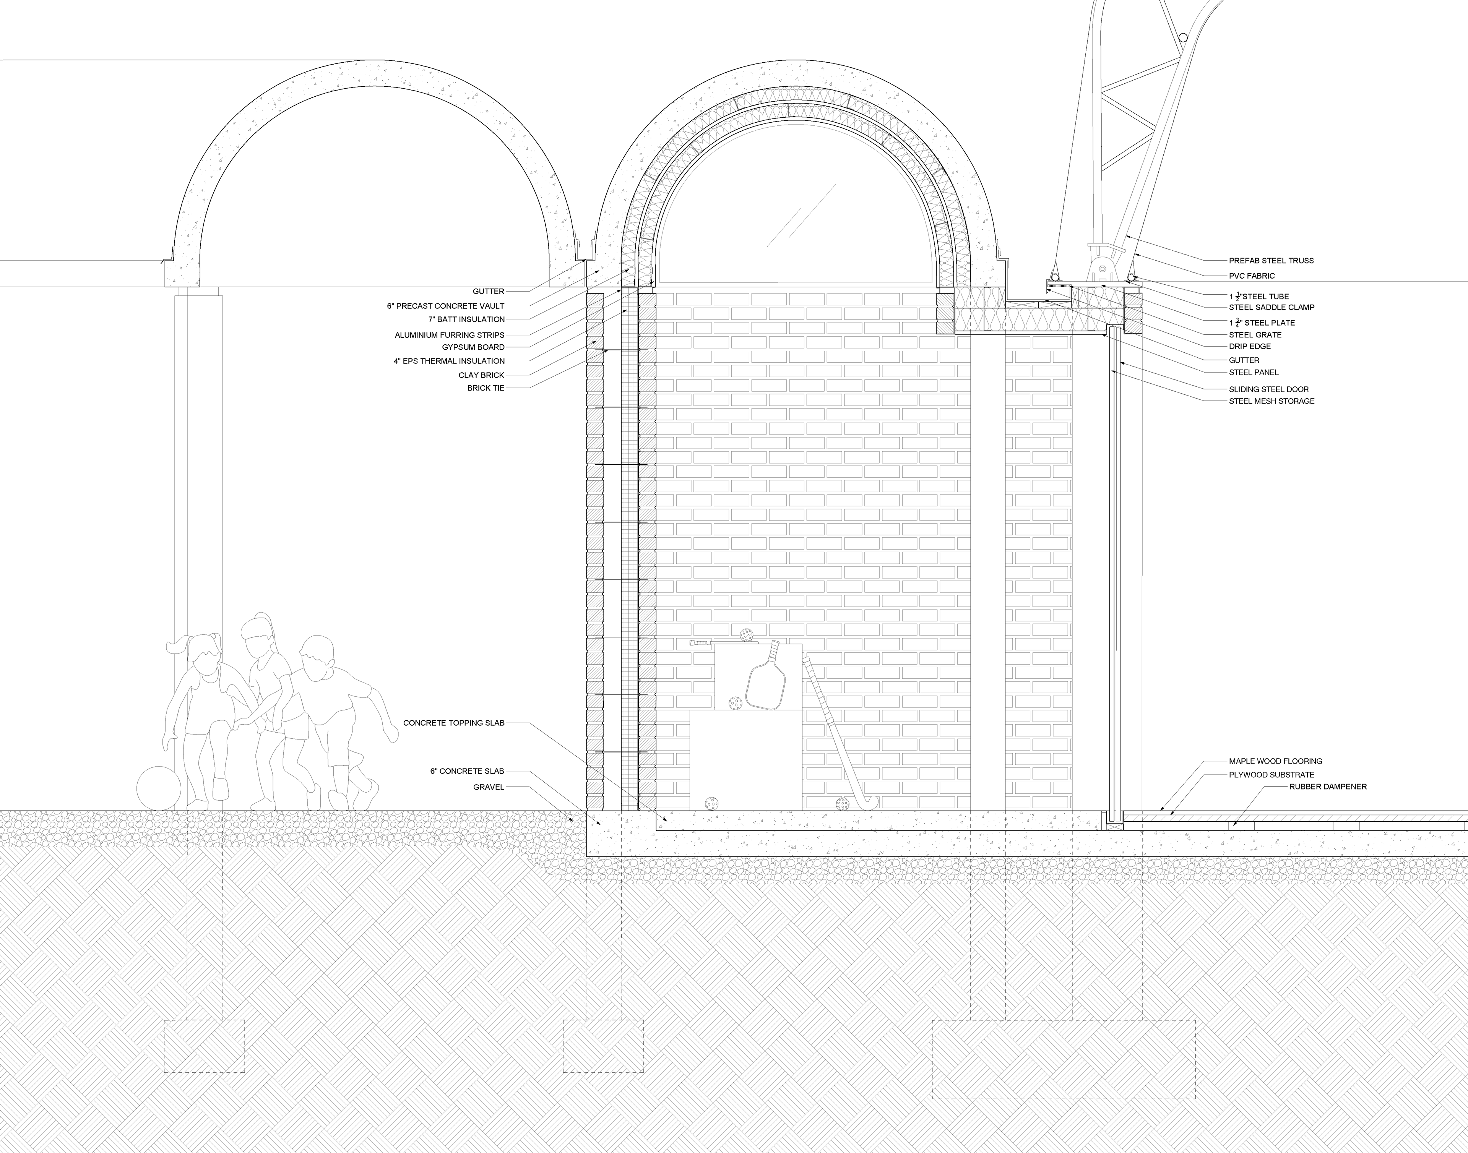
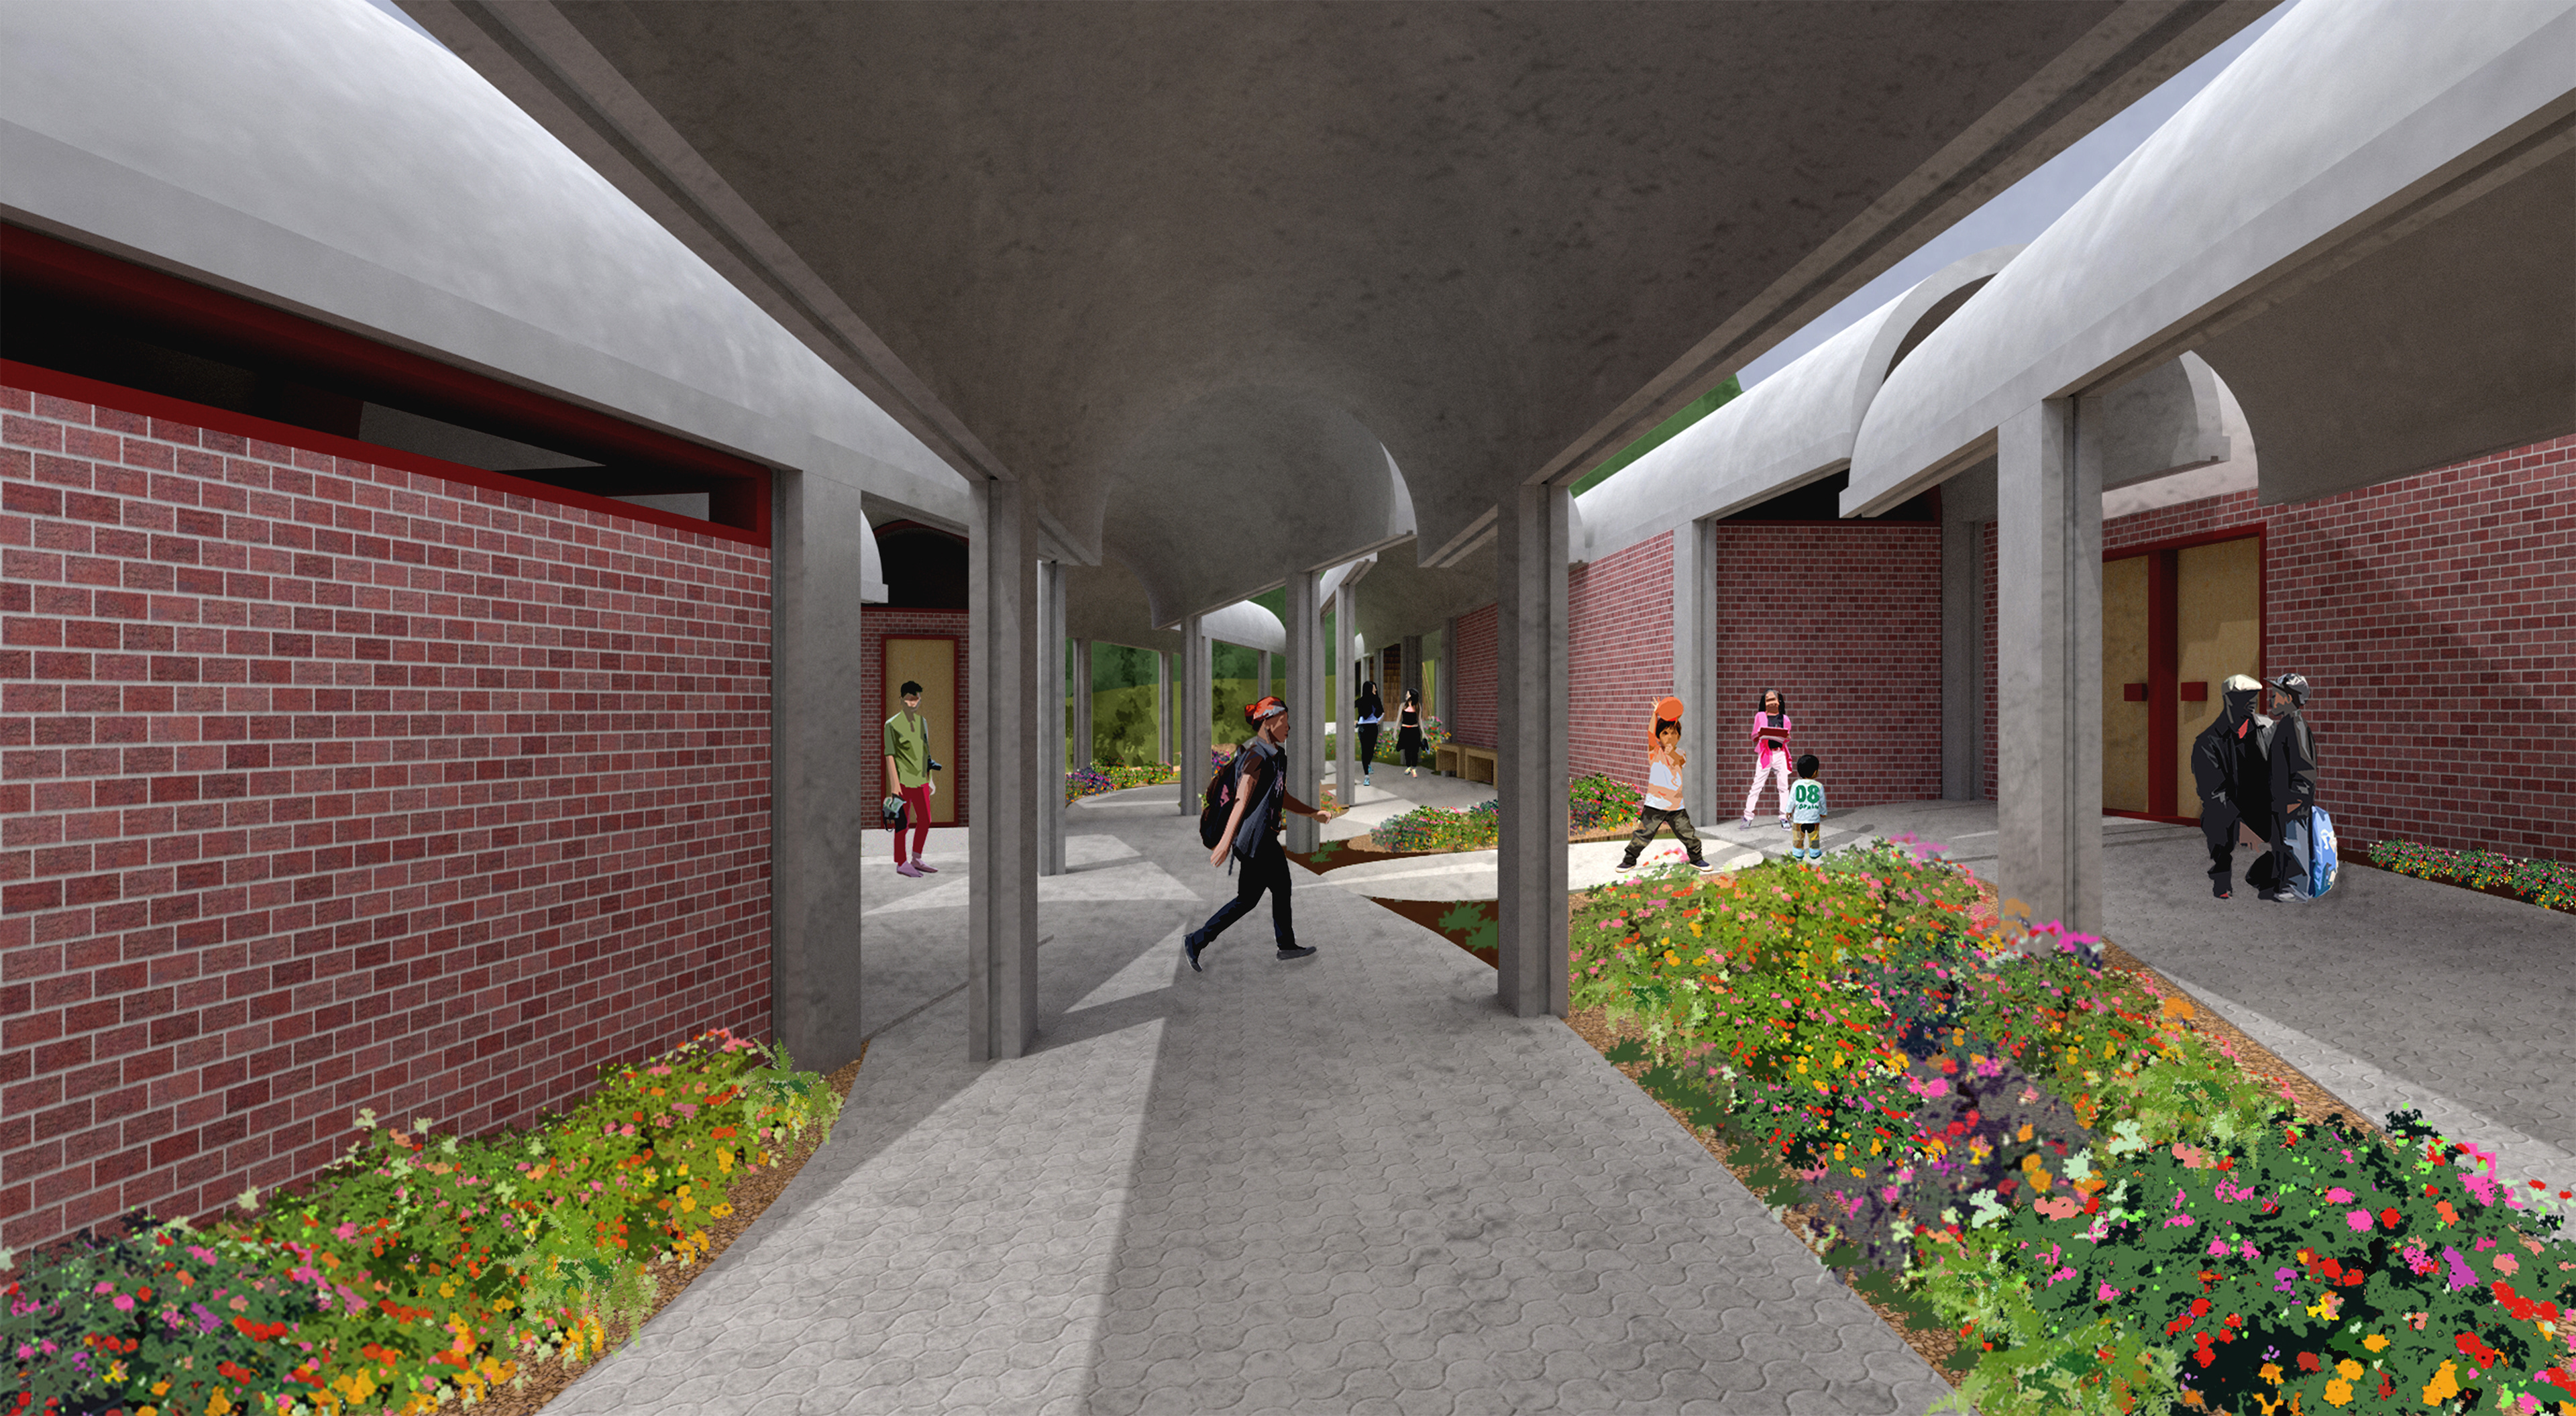
Precast concrete vaults are scattered across the site, providing the infrastructure for circulation, shading, restrooms, or storage. They act as the spine for various programs to attach to - storage for the sports multi-purpose, shaded seating for outdoor field, sheds for gardens etc. Circulation is entirely exterior, making for a unique experience of the site that creates a rhythm of back and forth between interior, exterior. The idiosyncrasies in the arrangement of the block generate courtyards and spaces of compression, of release, guiding visitors organically through the space. The central circulation space becomes highly dynamic as visitors are pushed and pulled between inside and outside, shade and sun, and the various programs on the site.
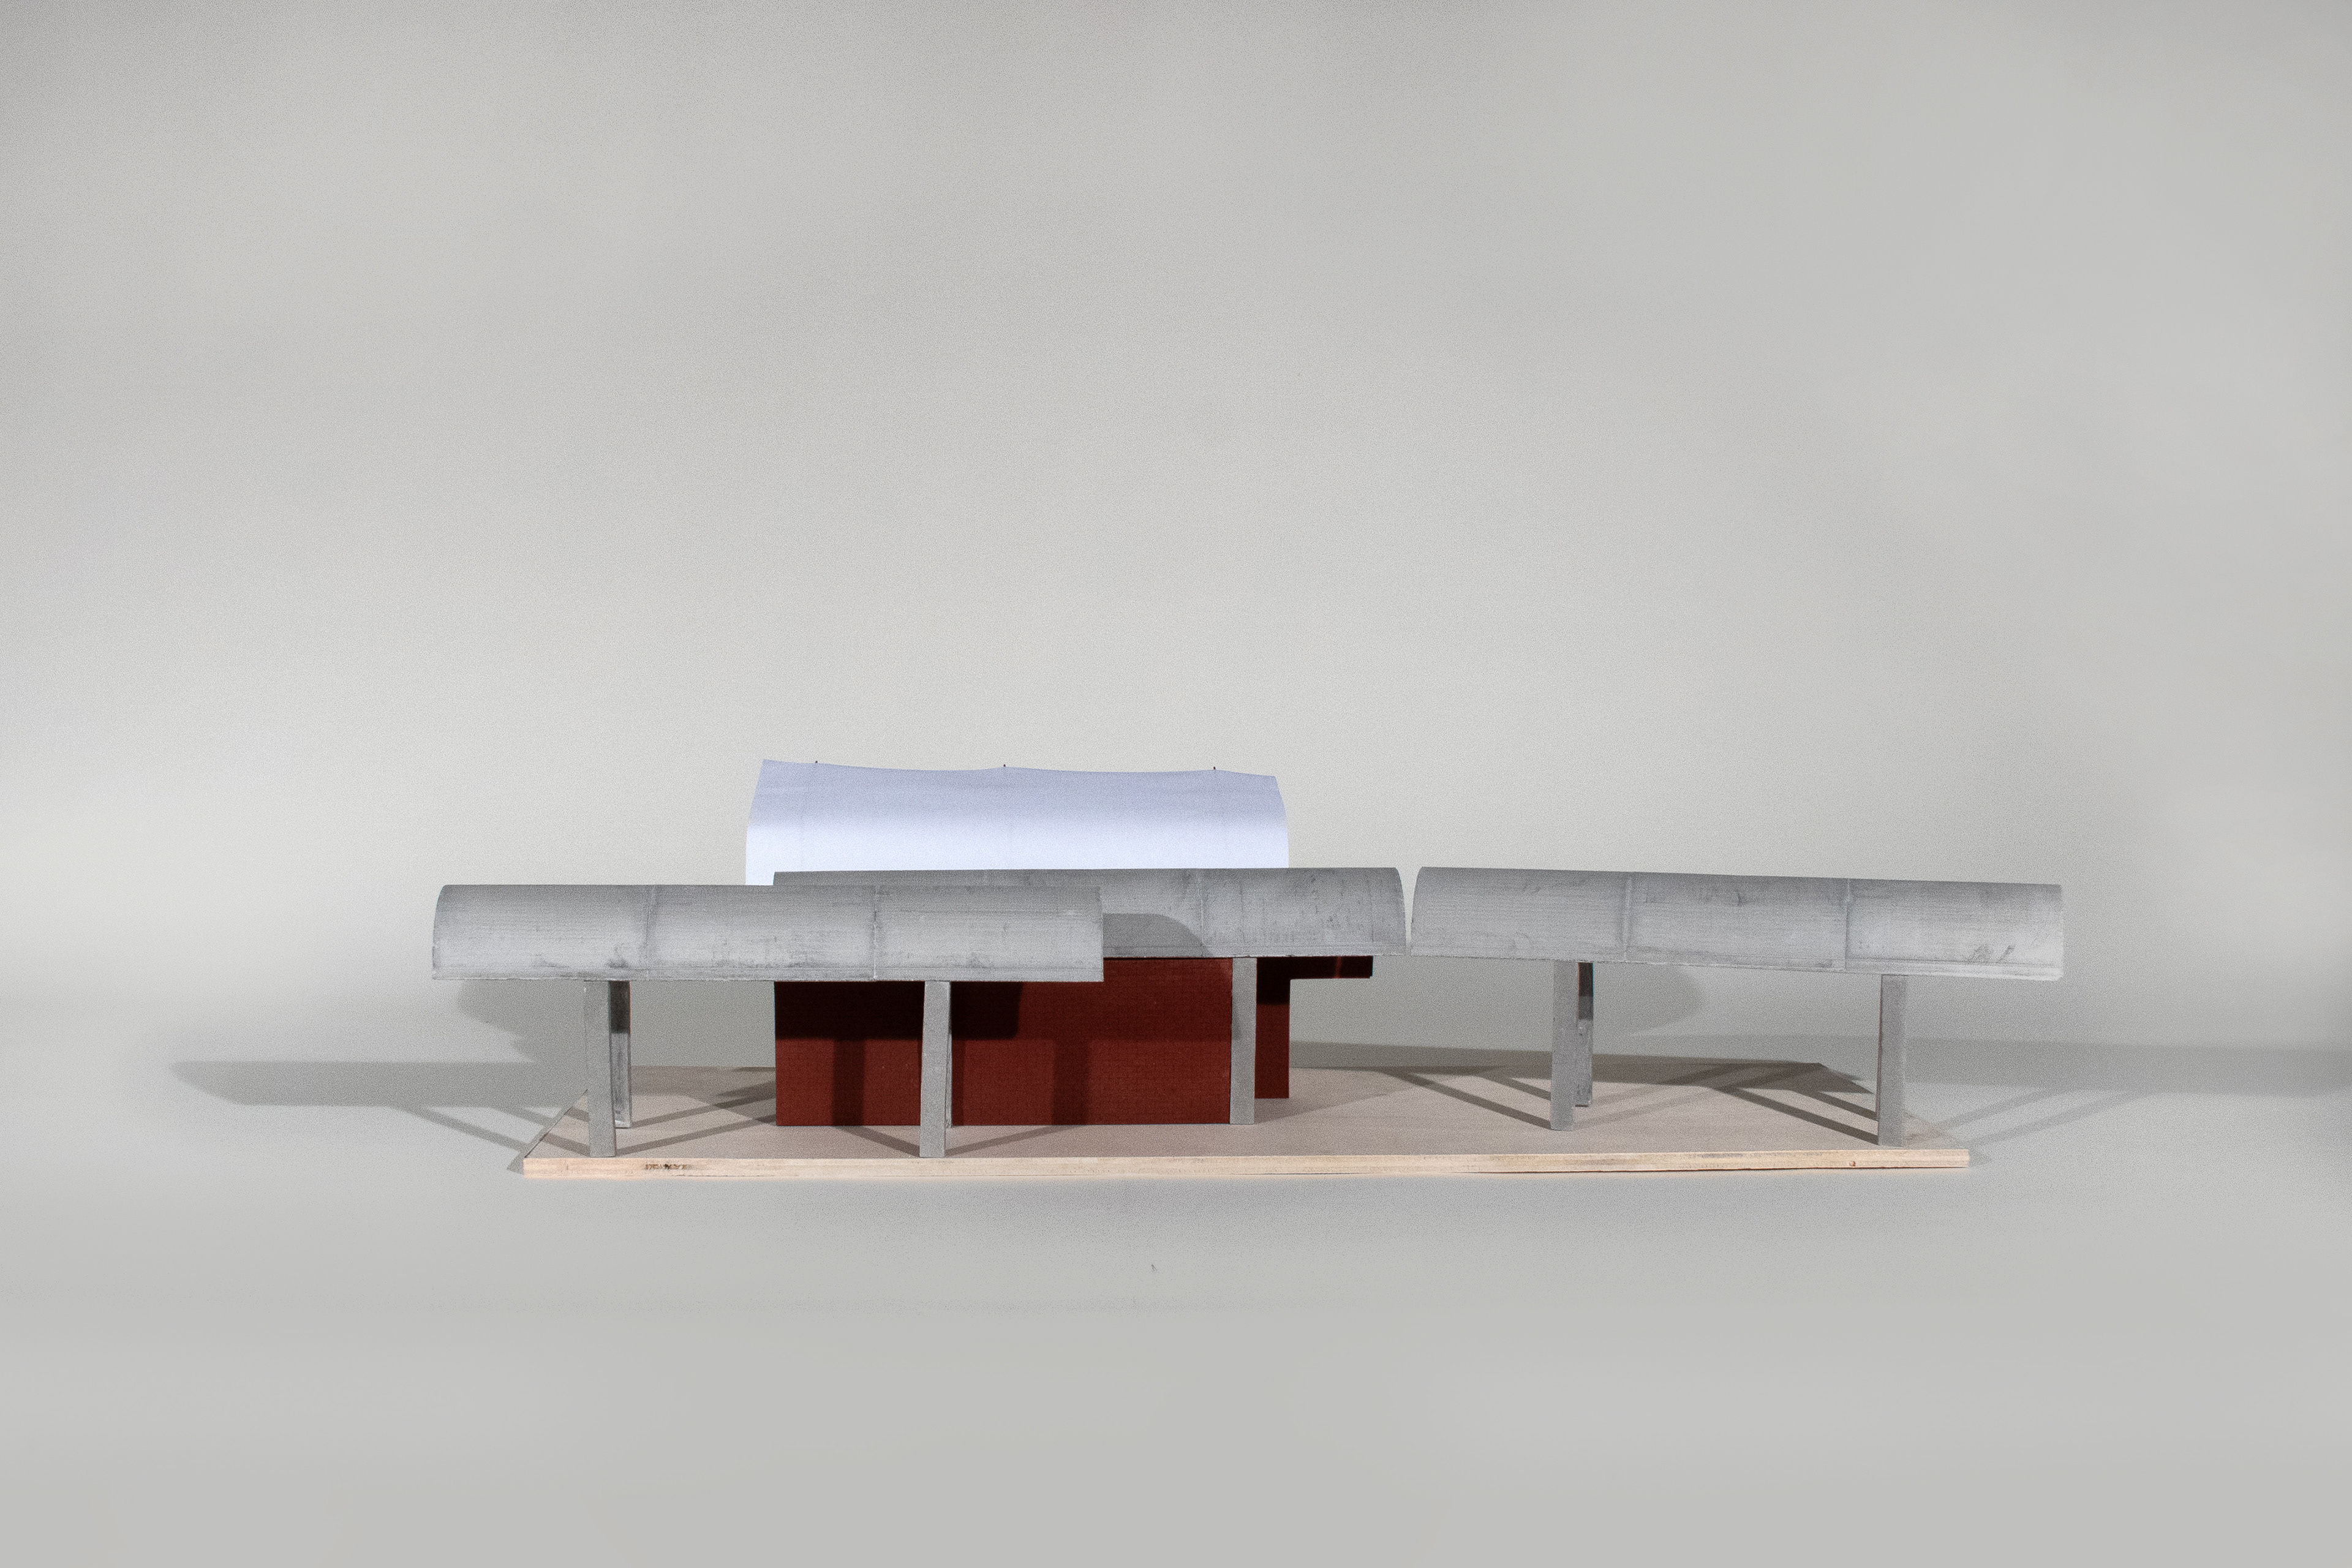
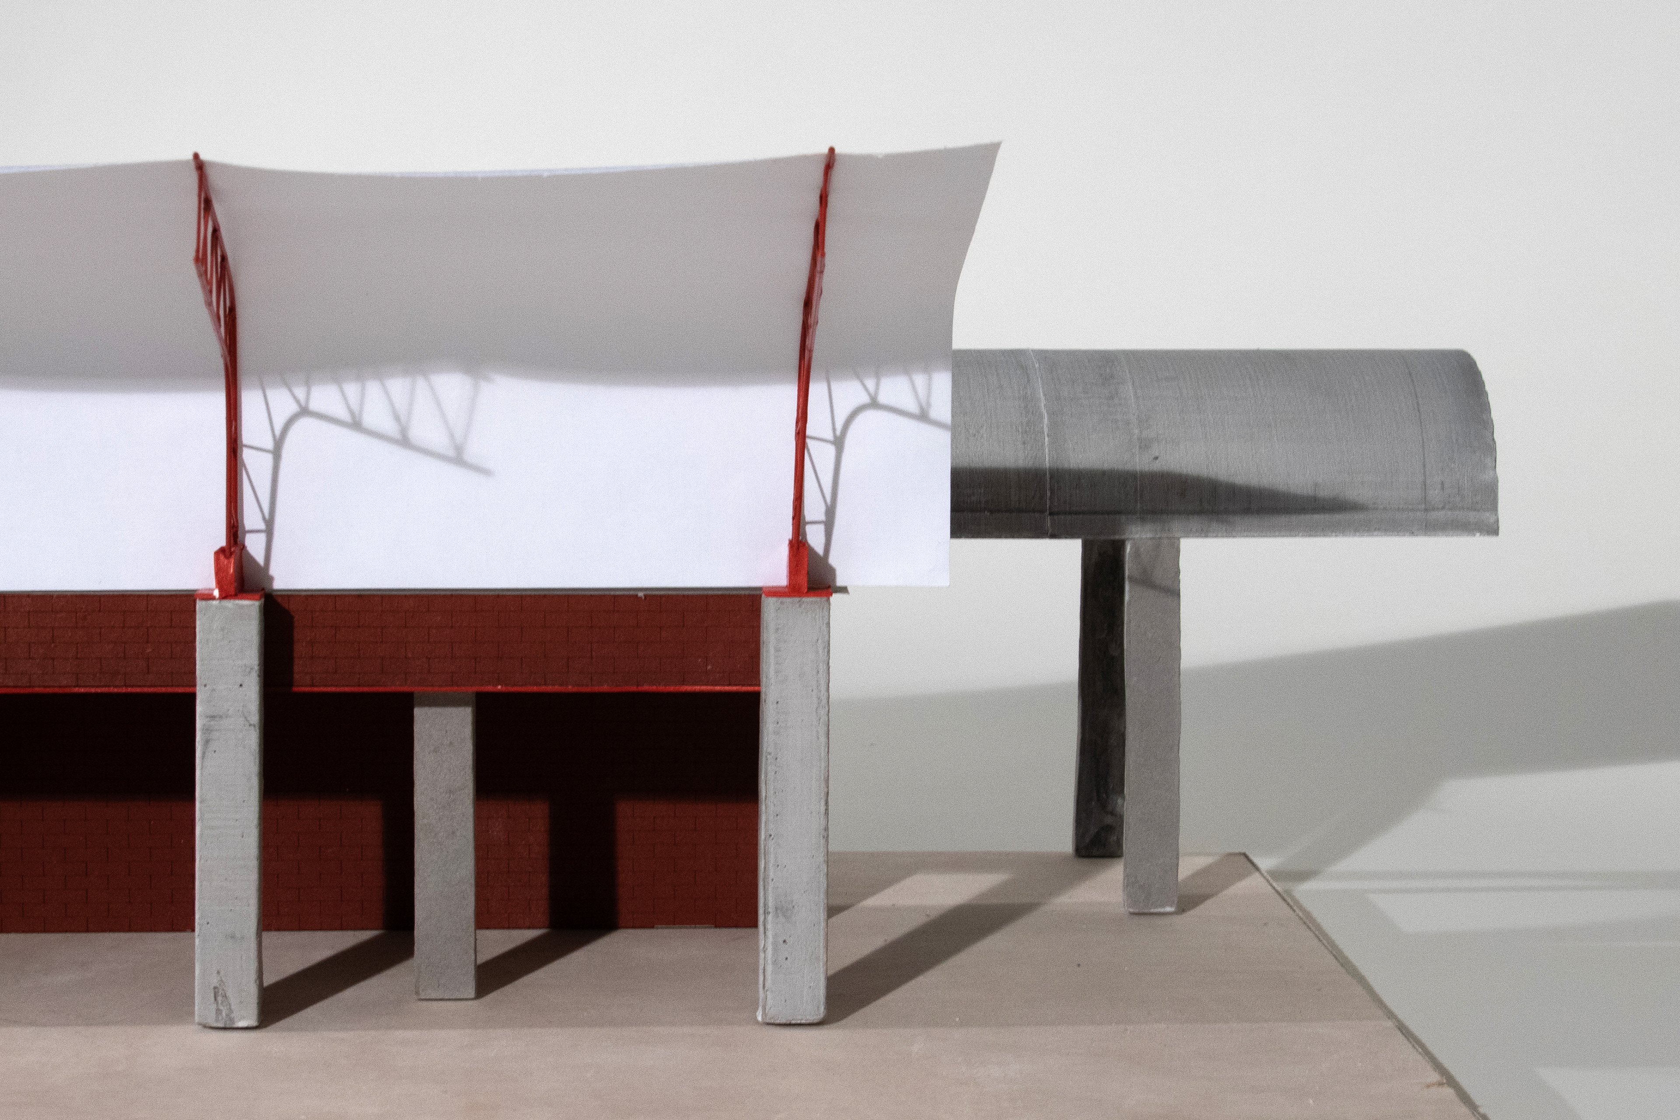
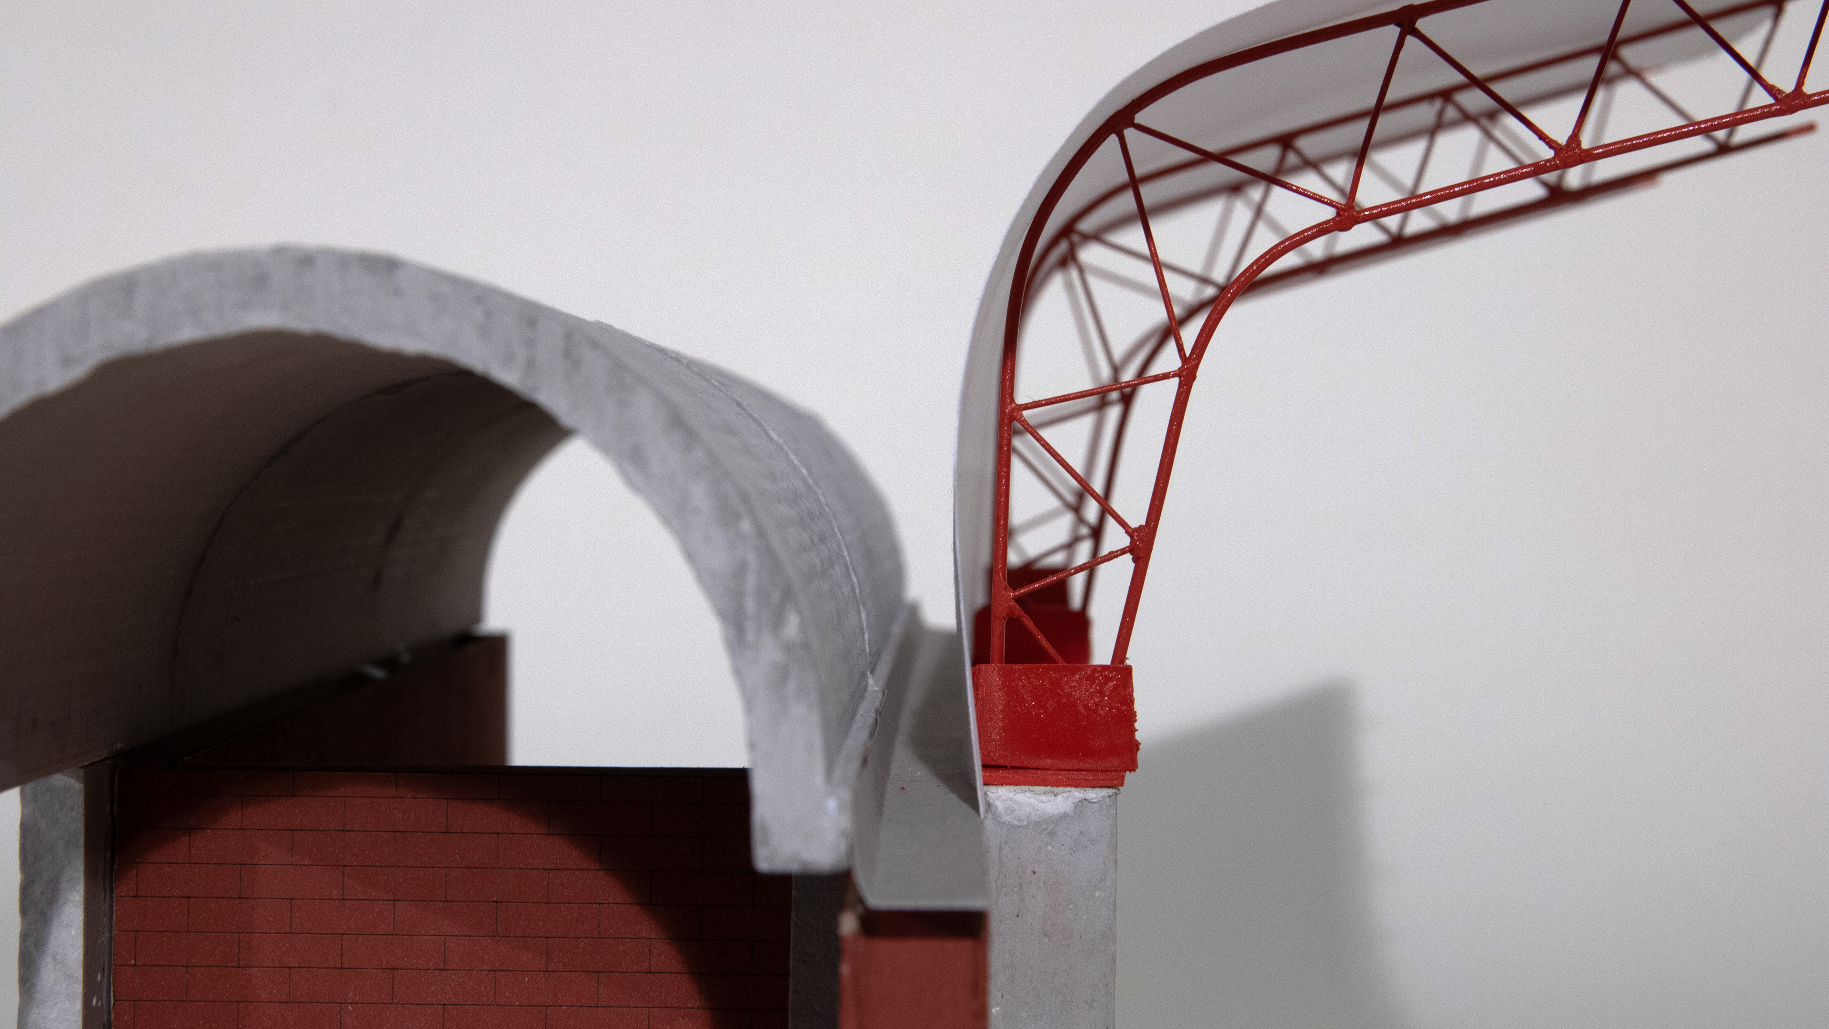
The precast elements are supported by concrete columns at four points. Infill brick walls section out service spaces, expanding to also encircle larger program volumes. Taking notes from the existing buildings, the new volumes adapt a similar profile and colour, with red oxide steel trussed gabled roof. The structure sits between the brick walls, extending beyond it to make the roof, maintaining a light appearance clad with a translucent fabric membrane.
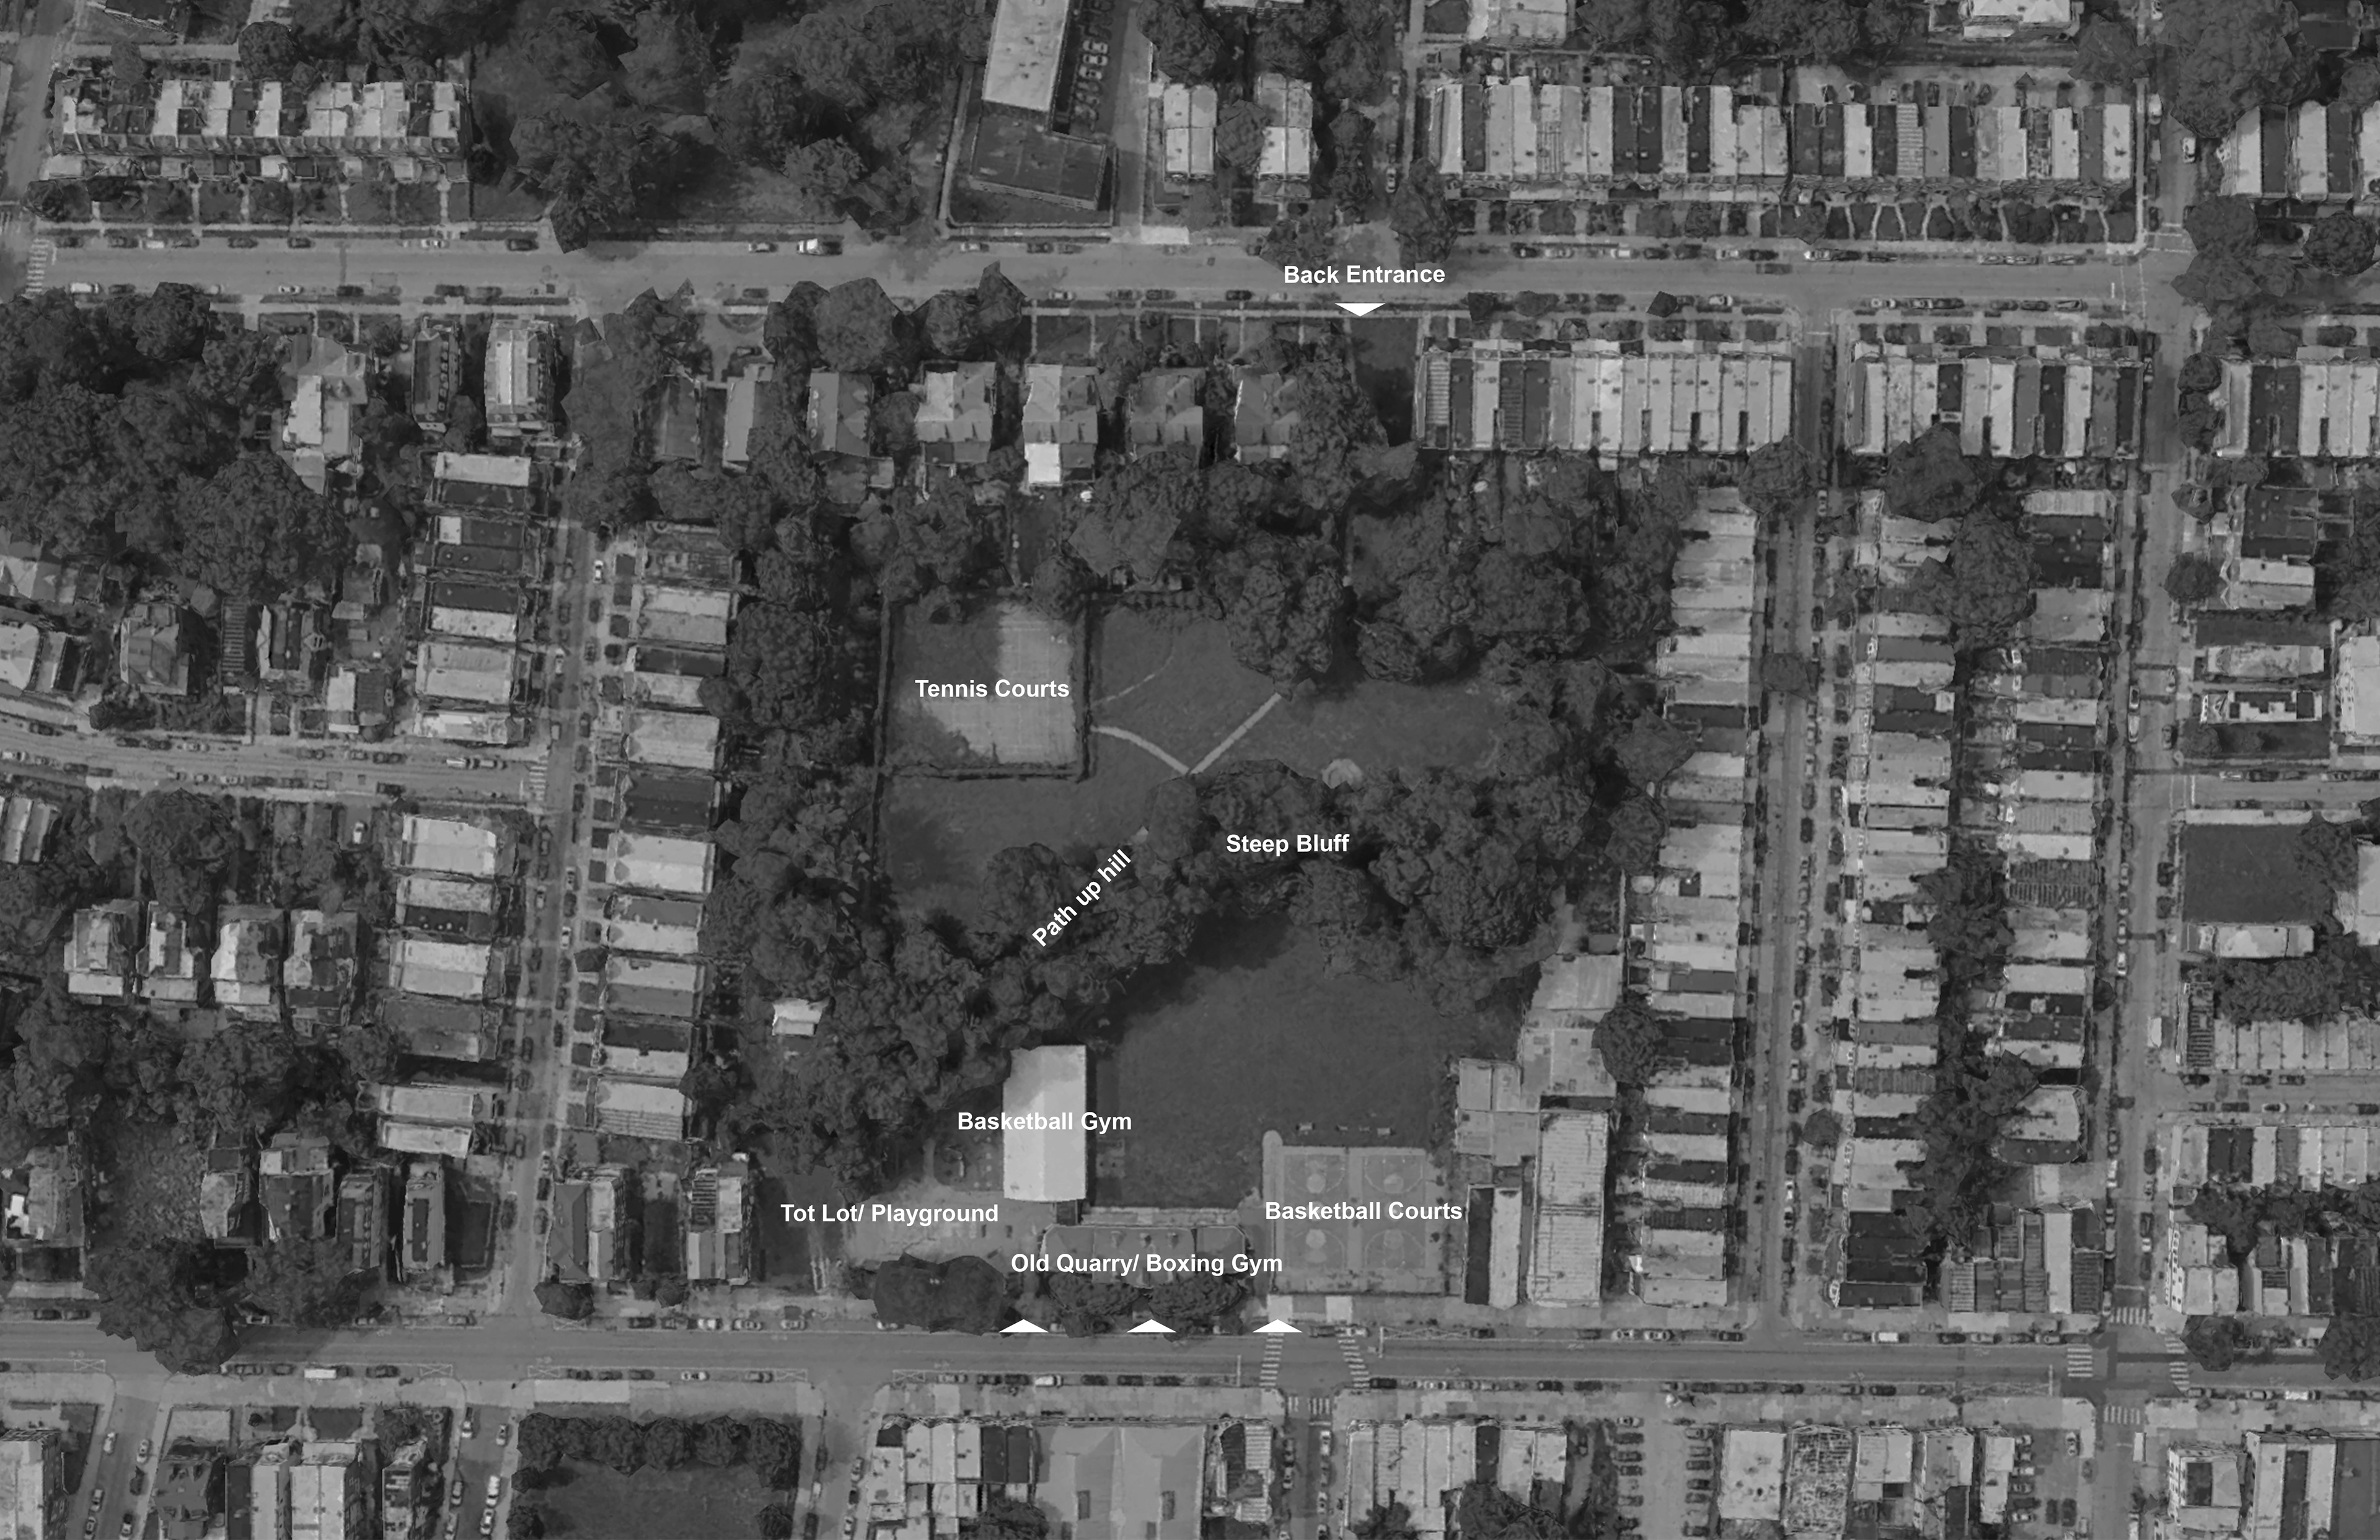
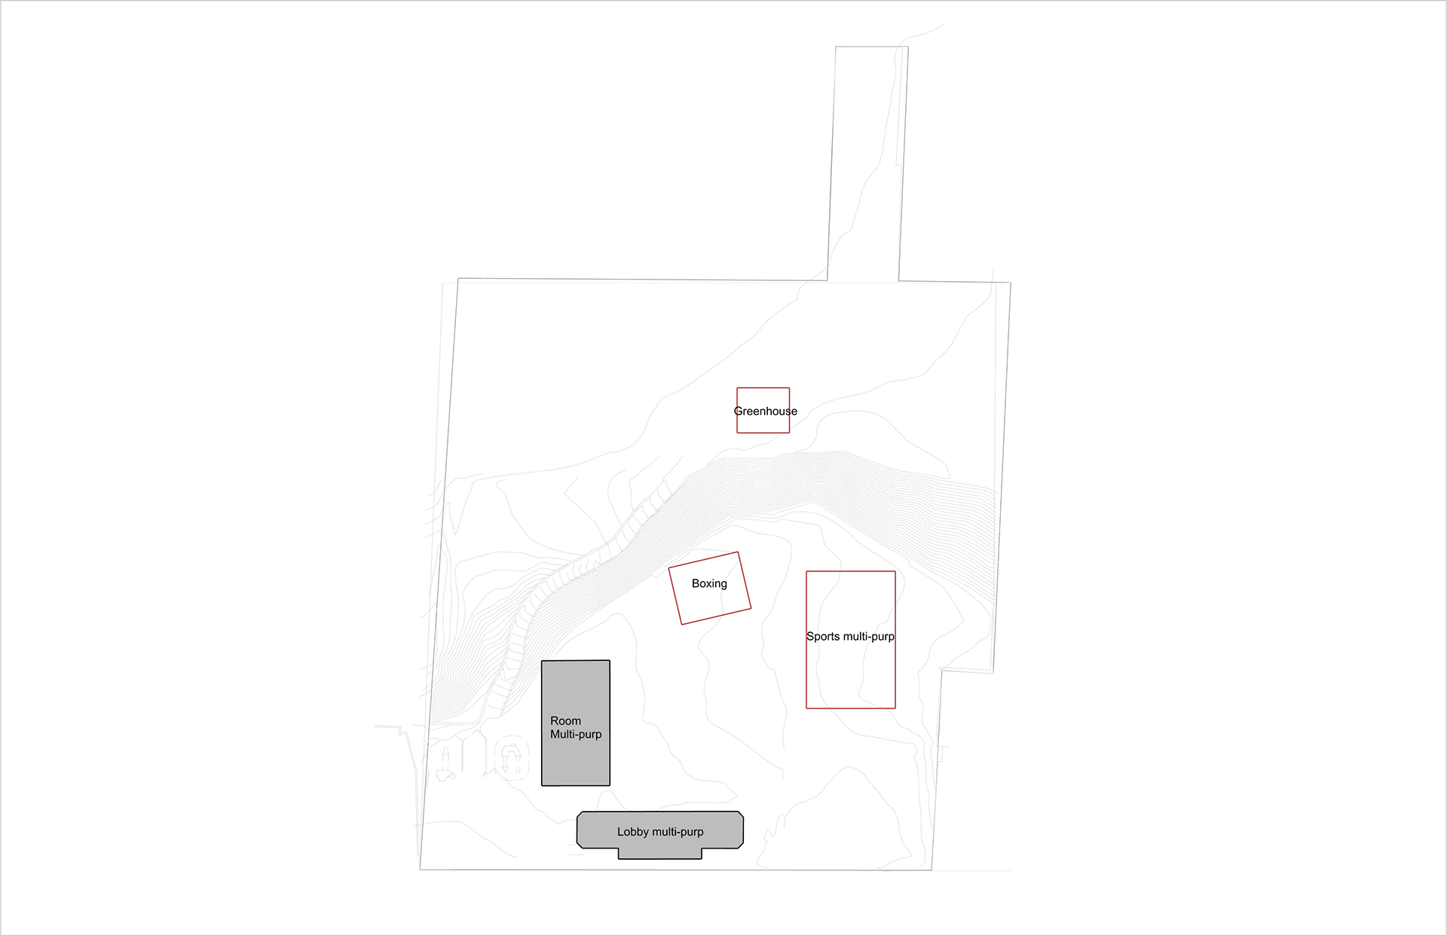
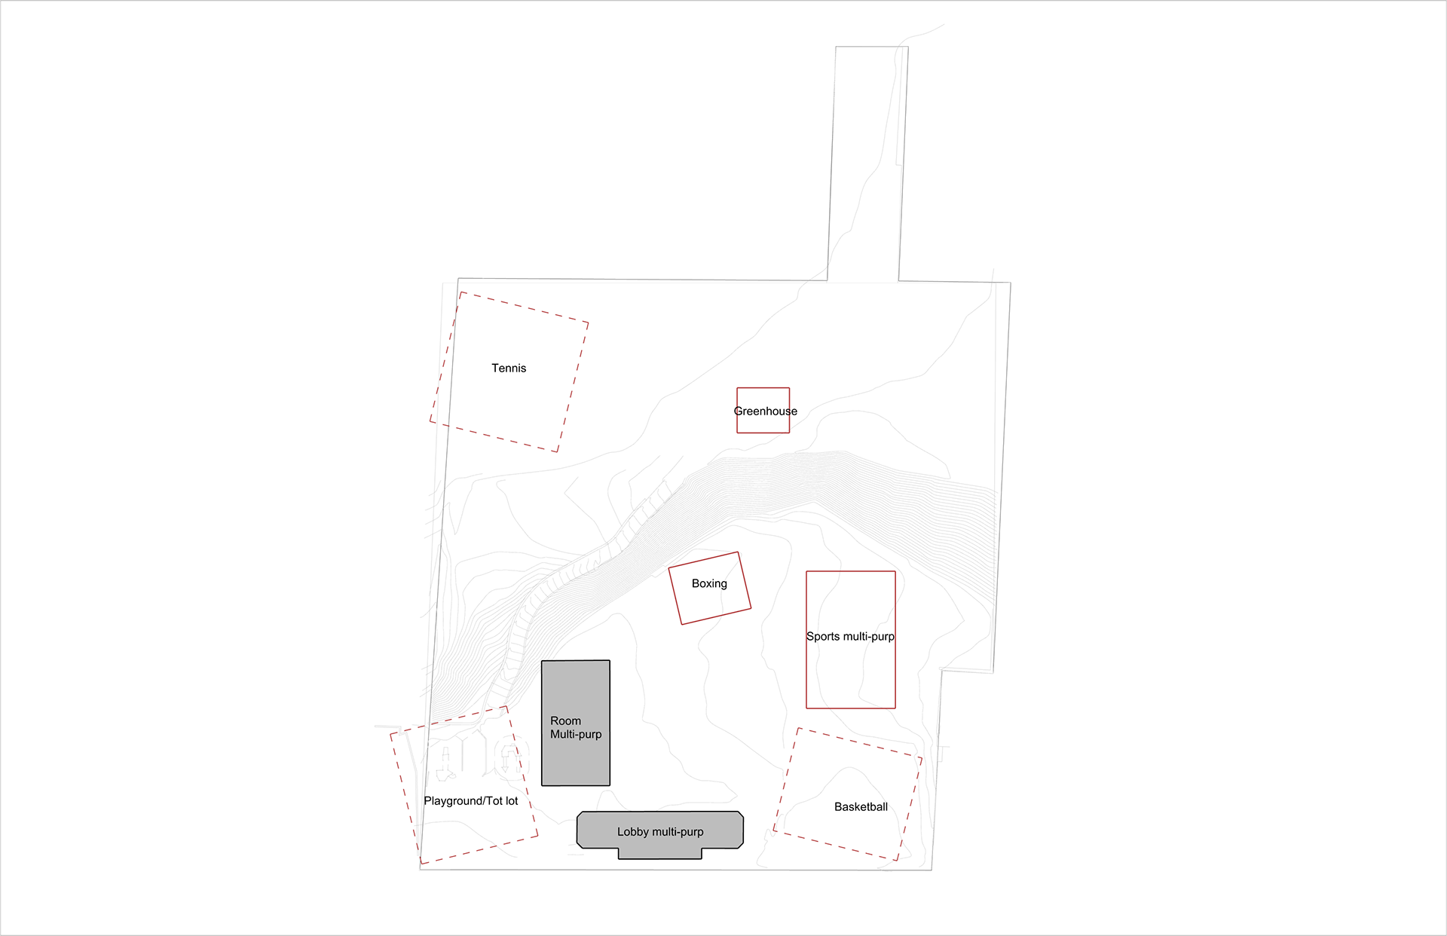
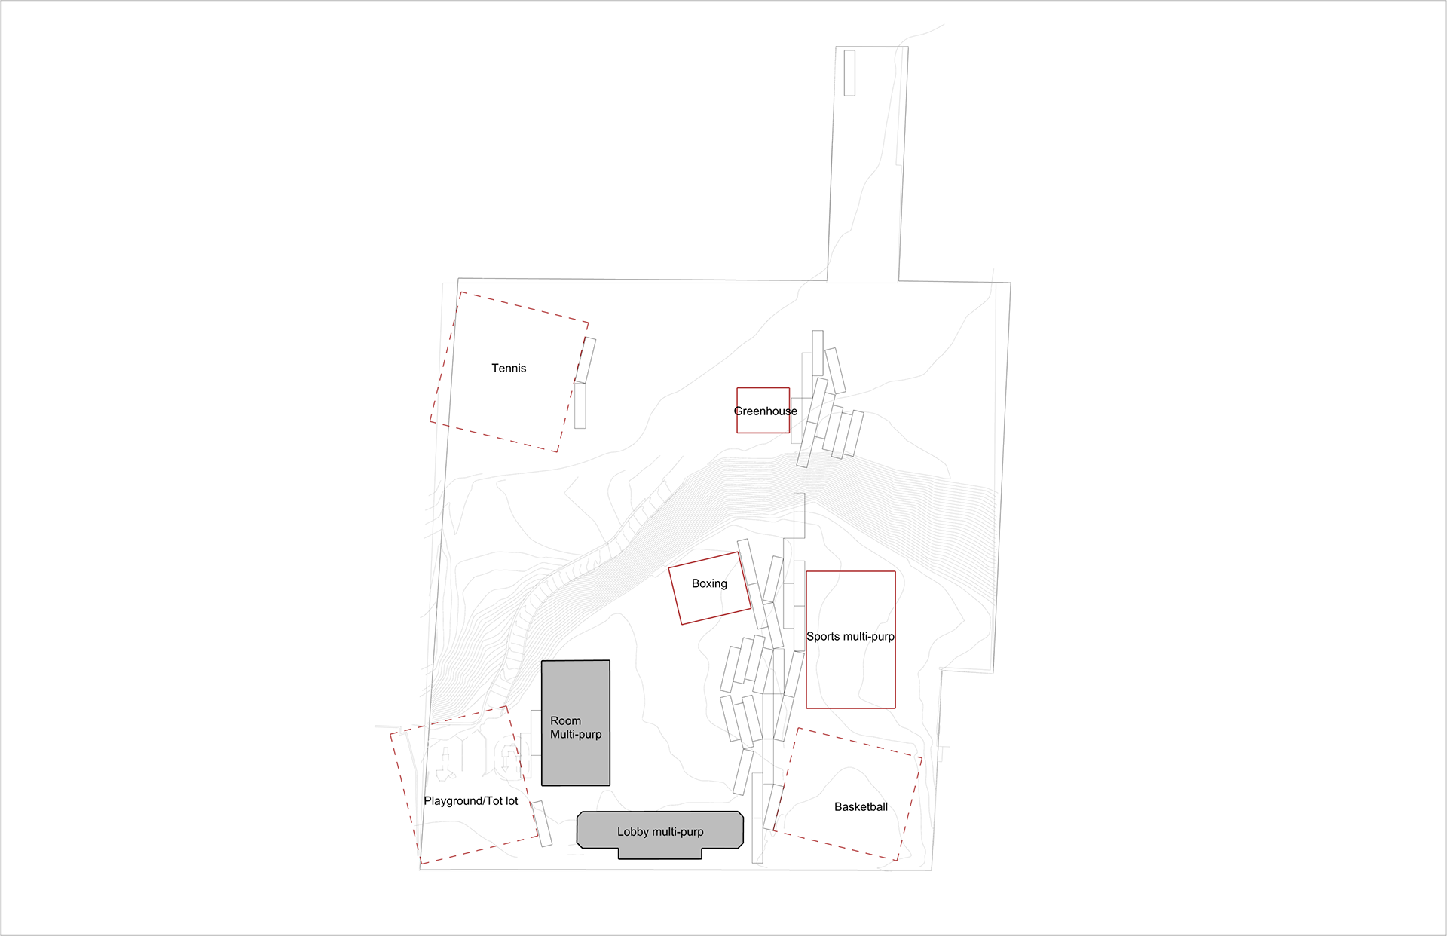
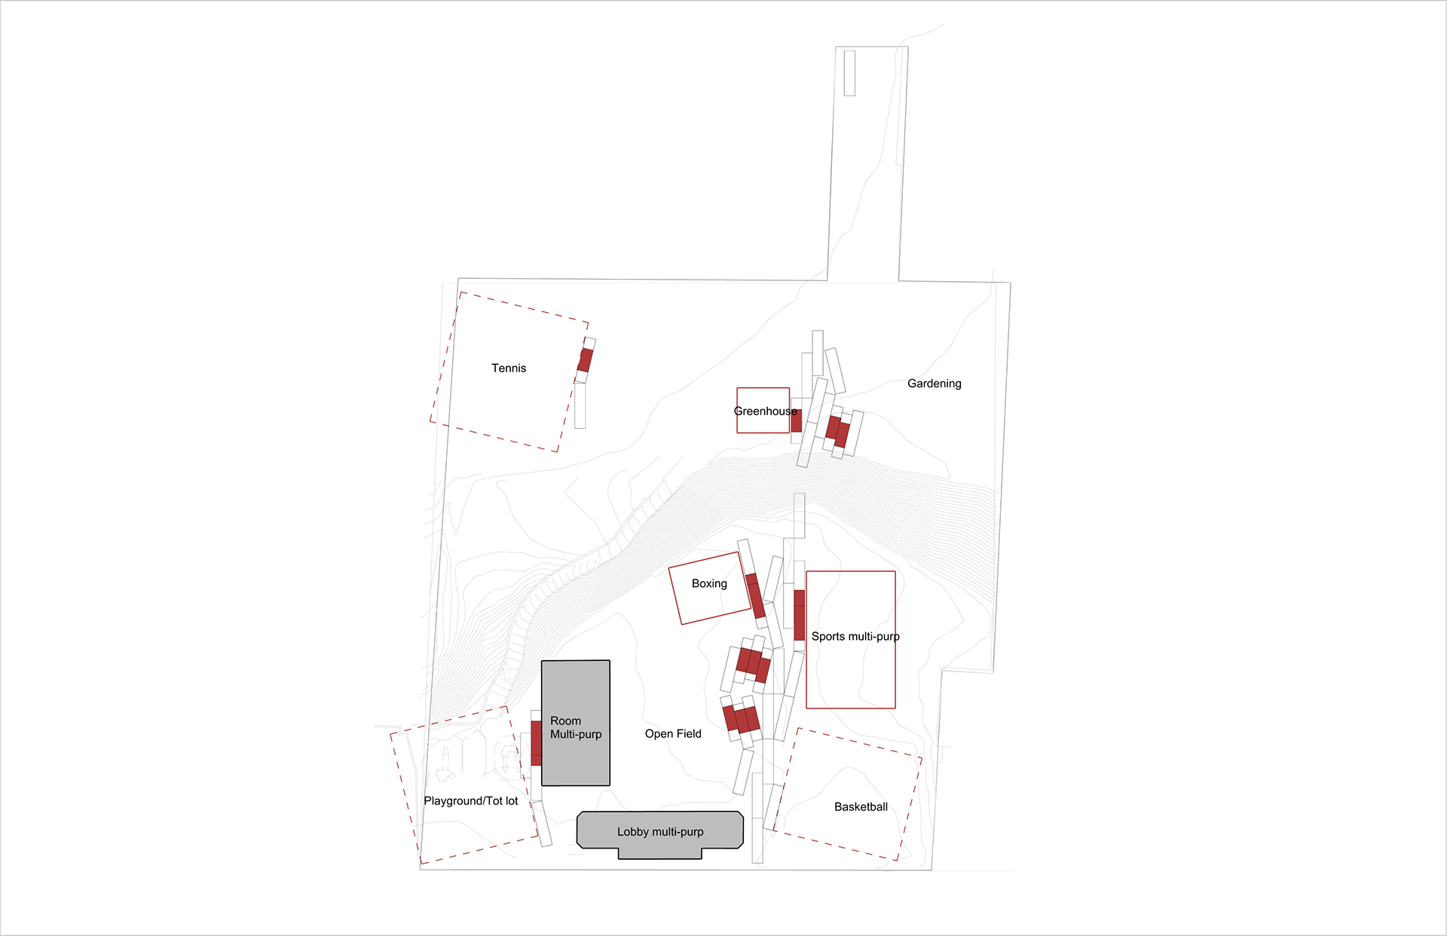
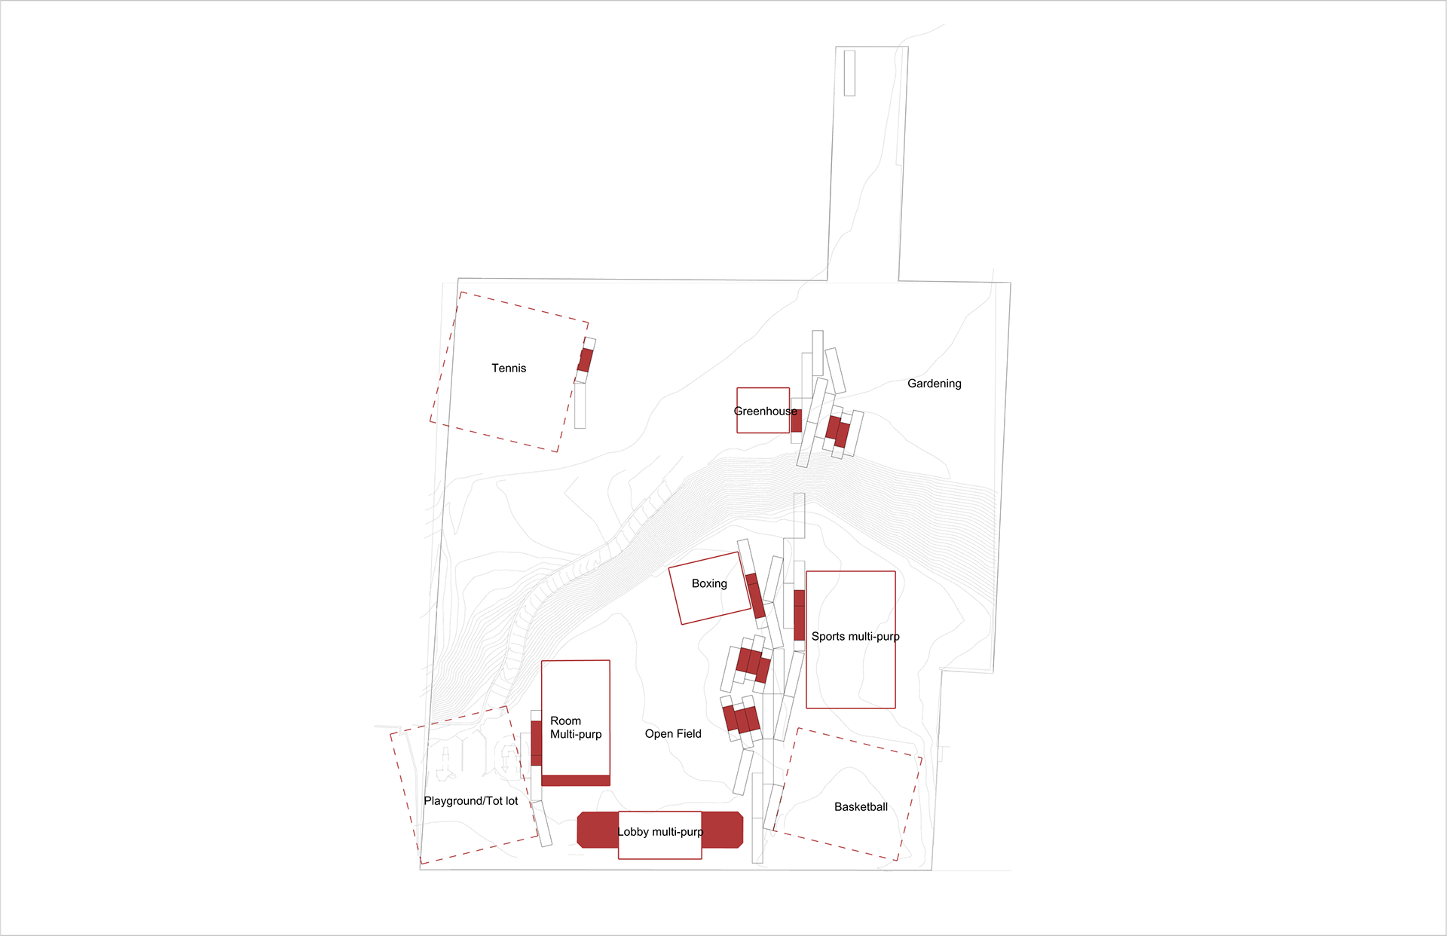
Diagrams: Program and Vault placement
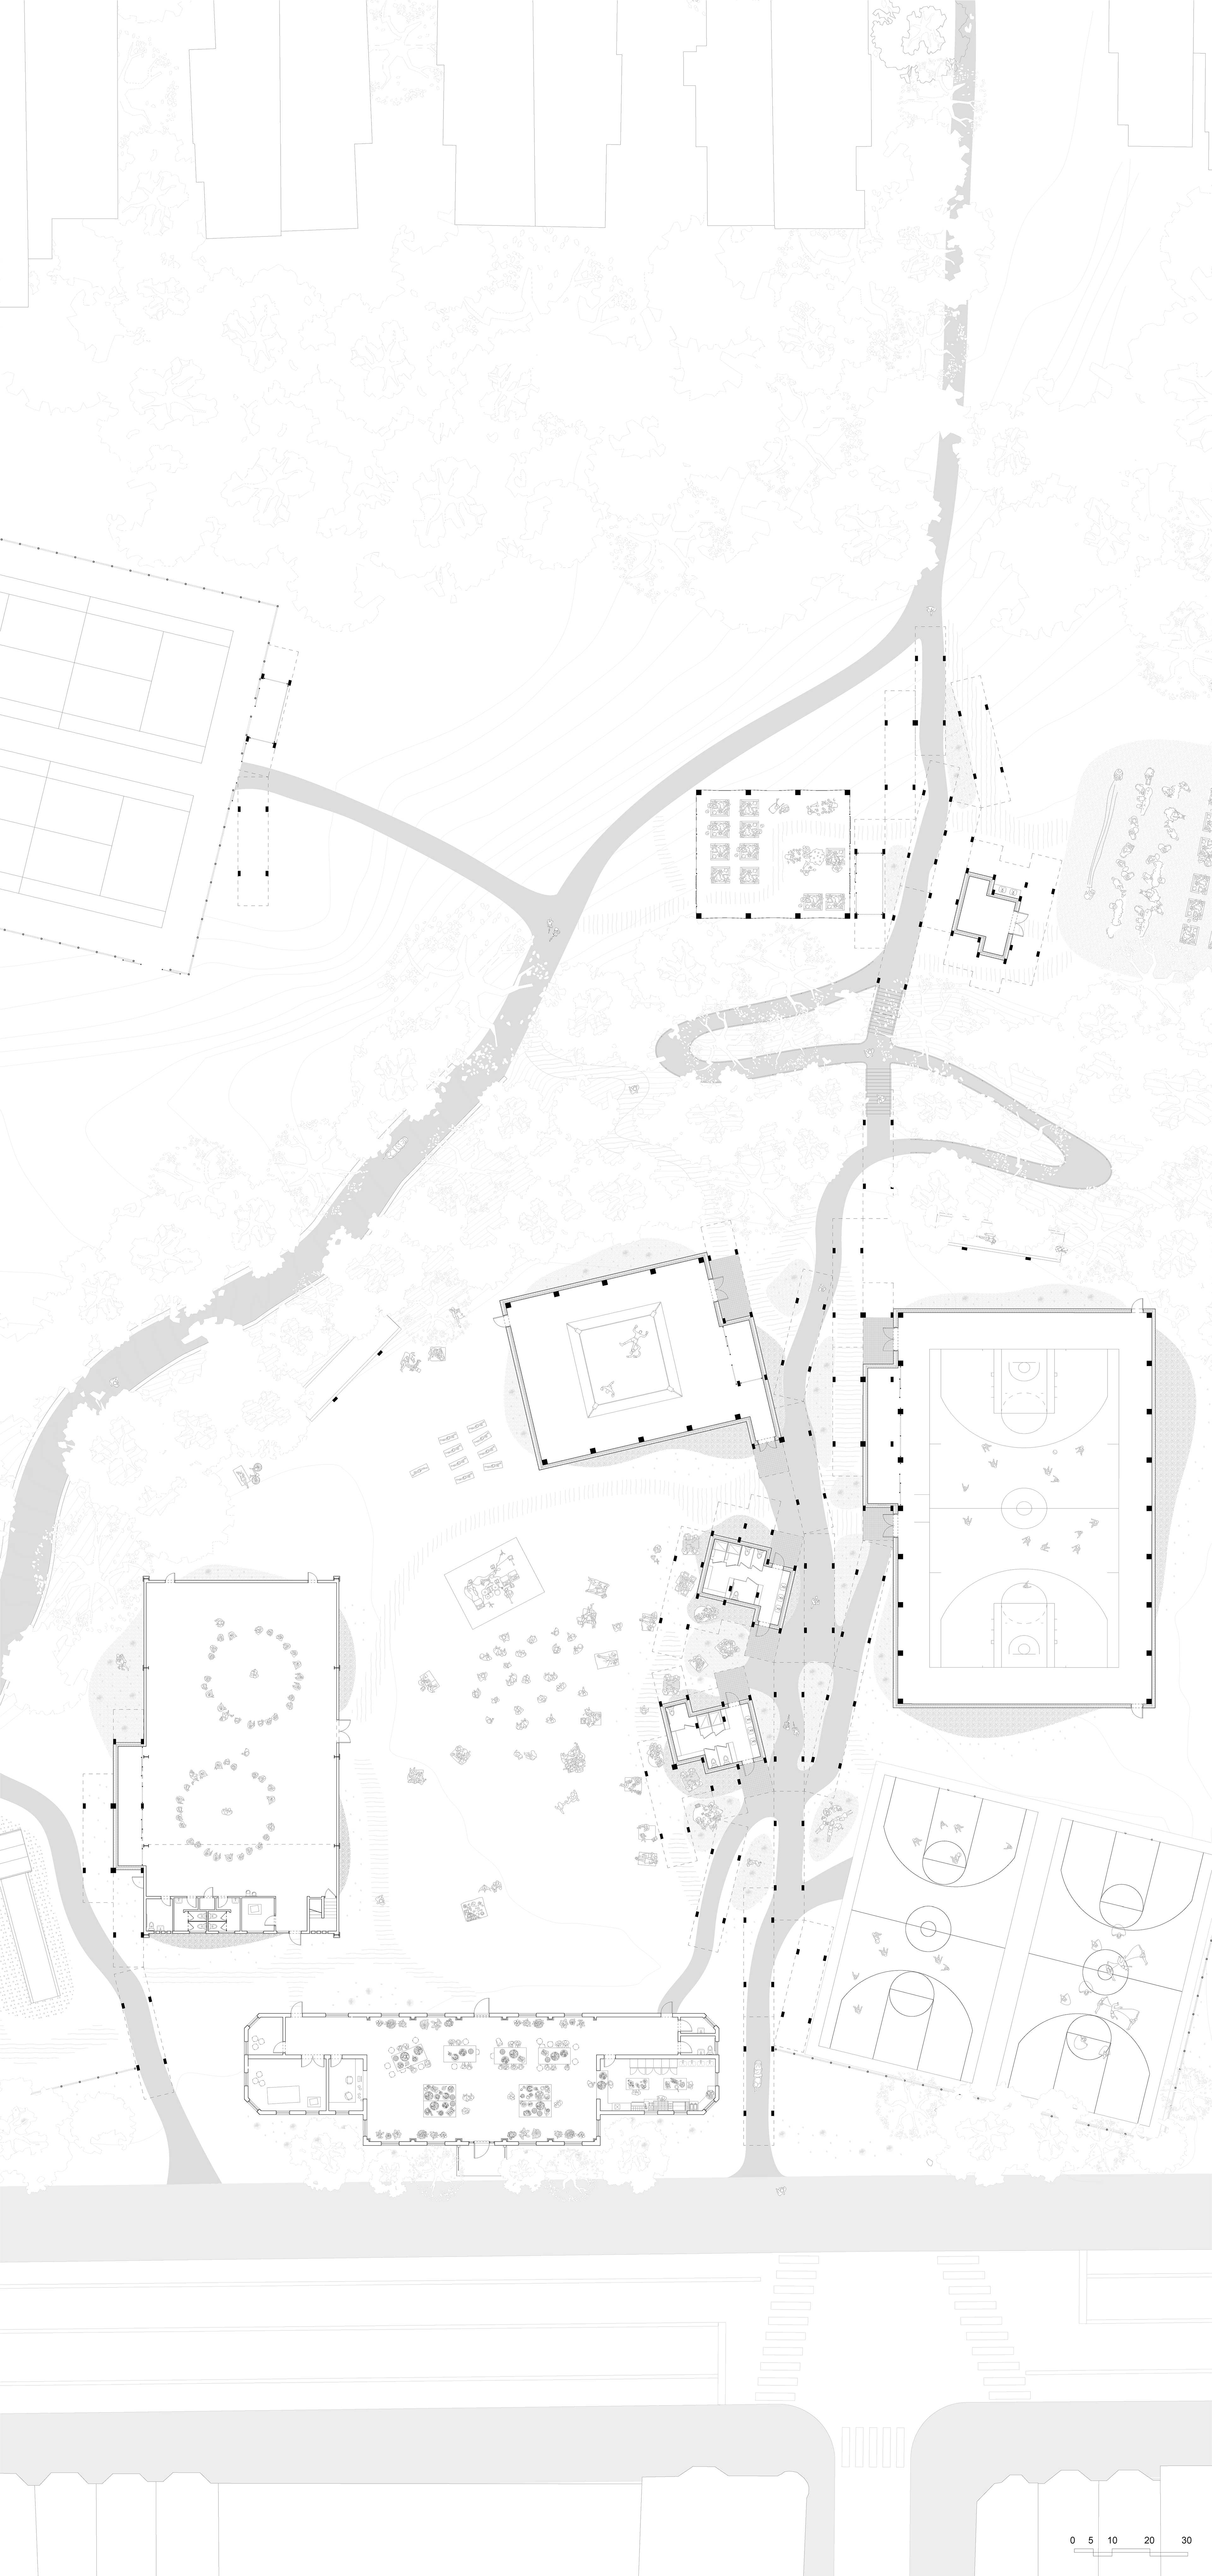
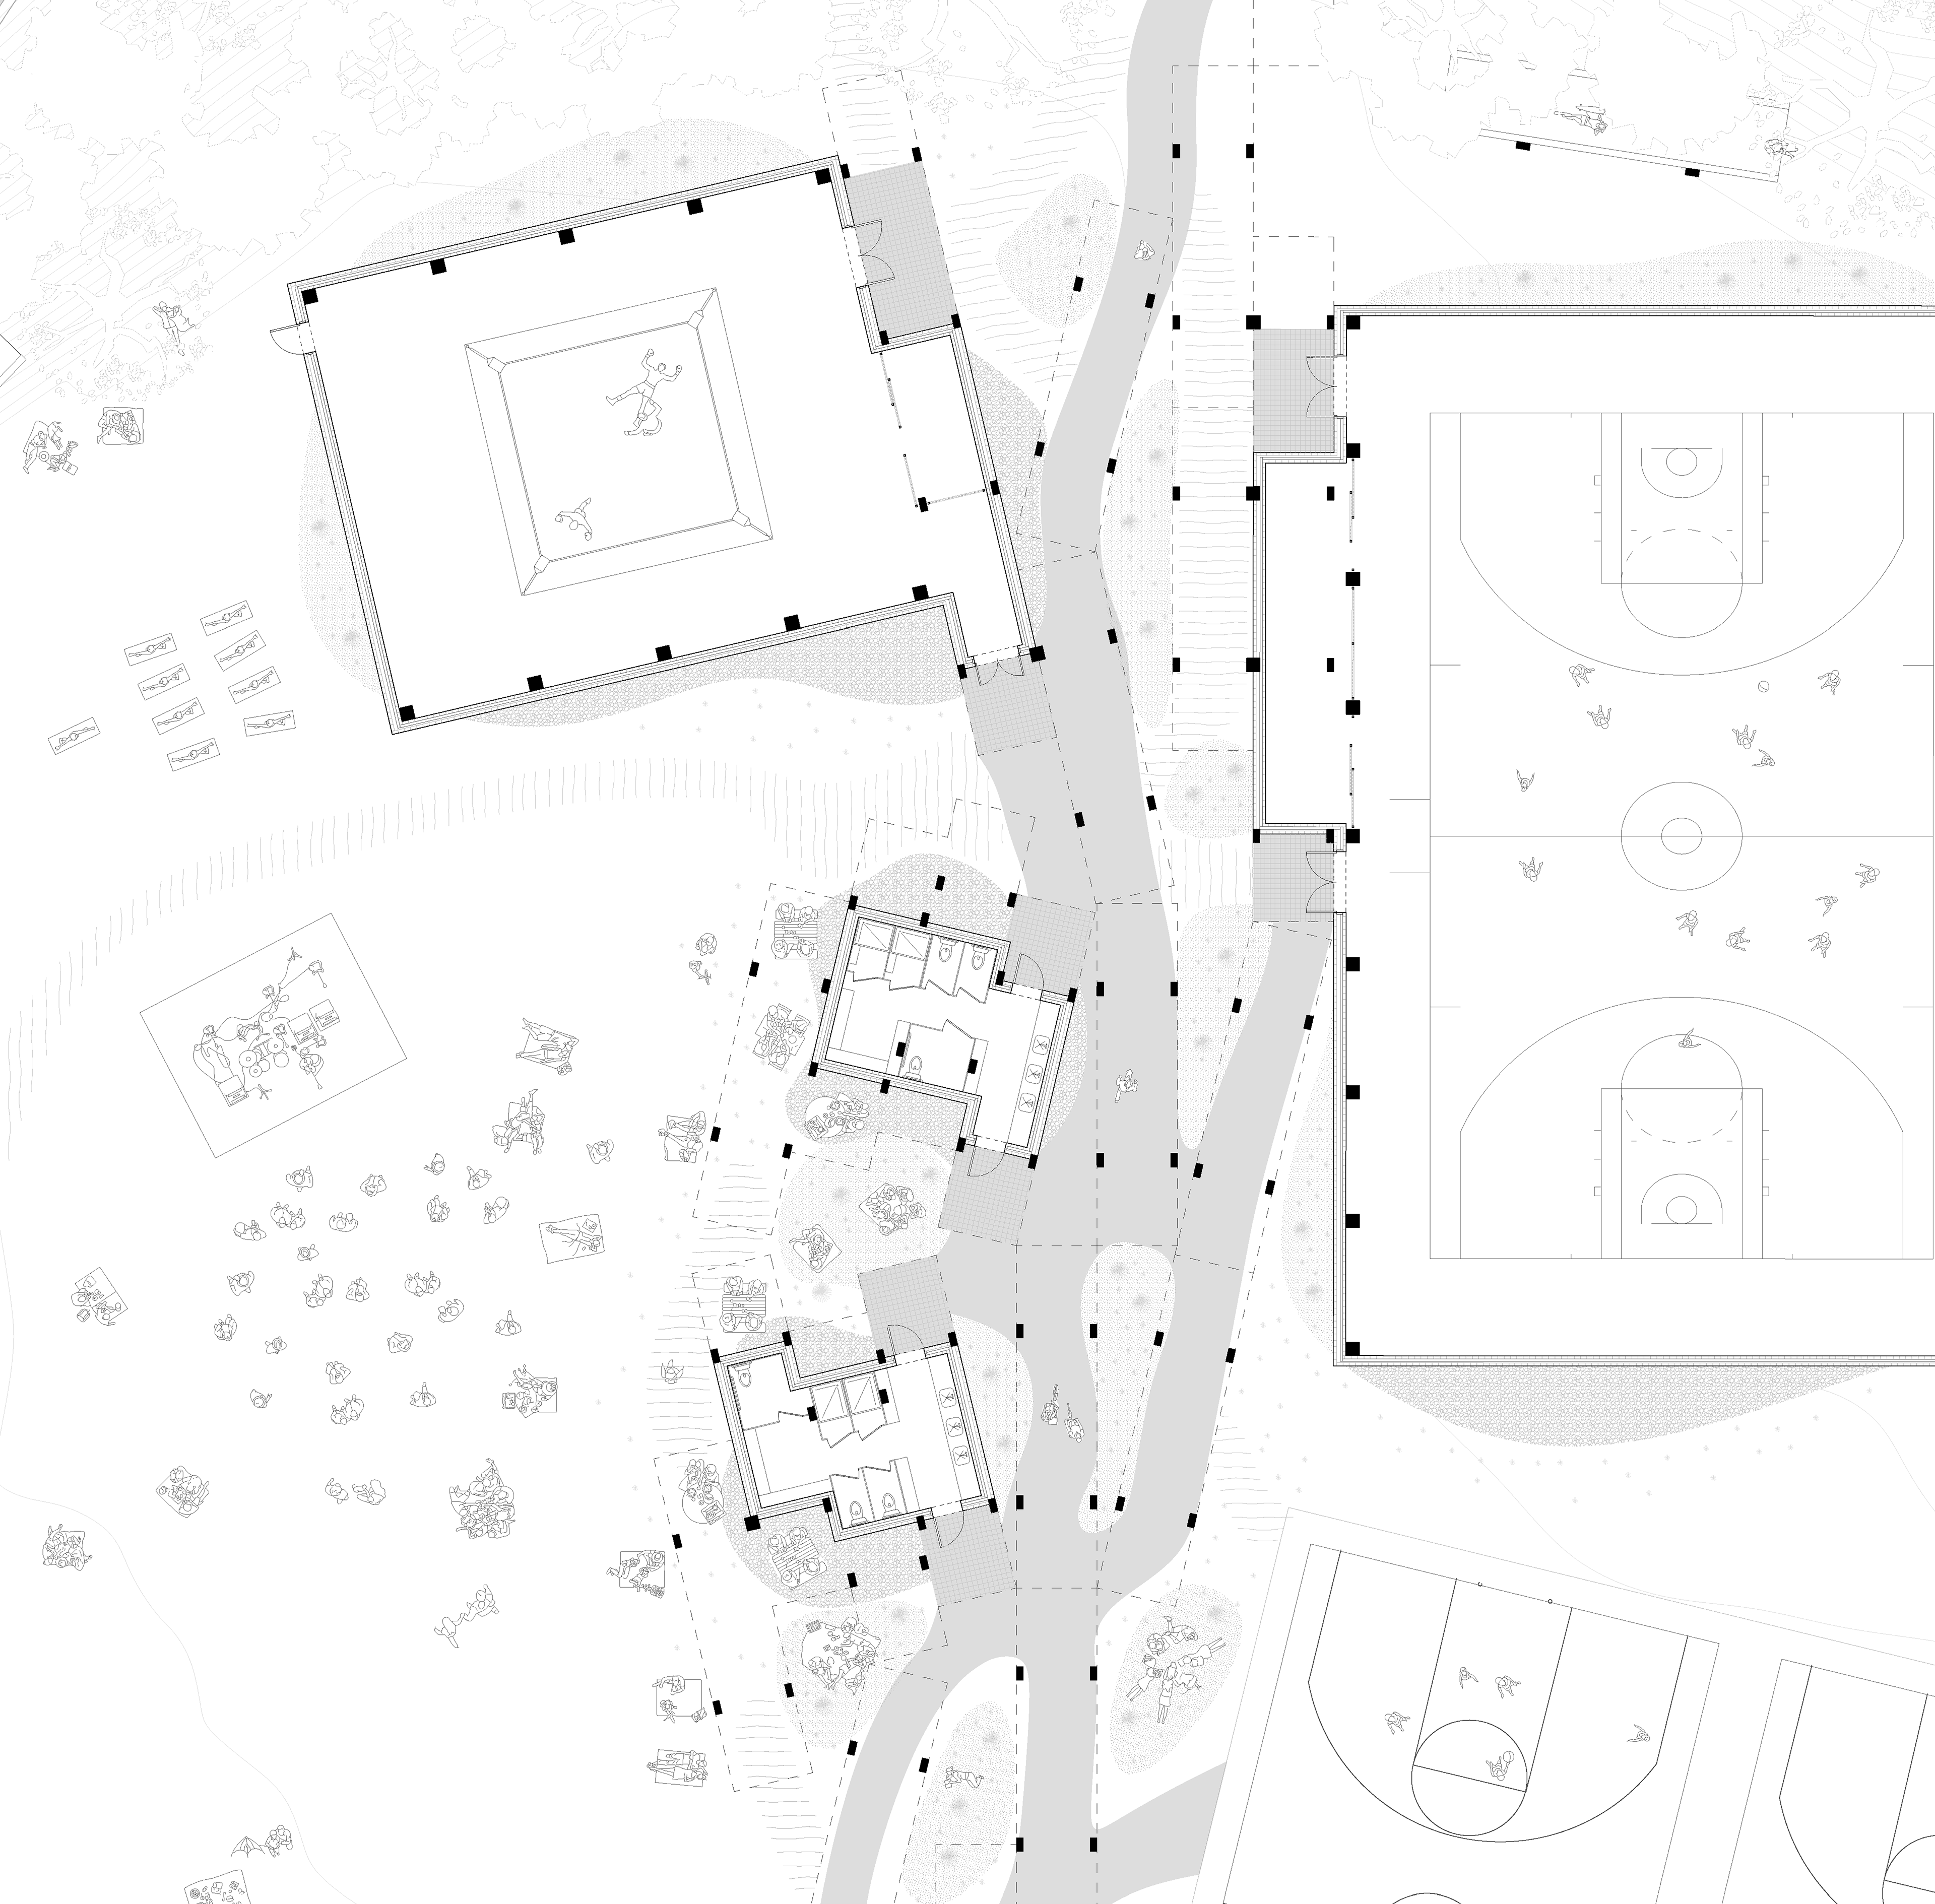
Plan: Activation of central circulation spine and outdoor space
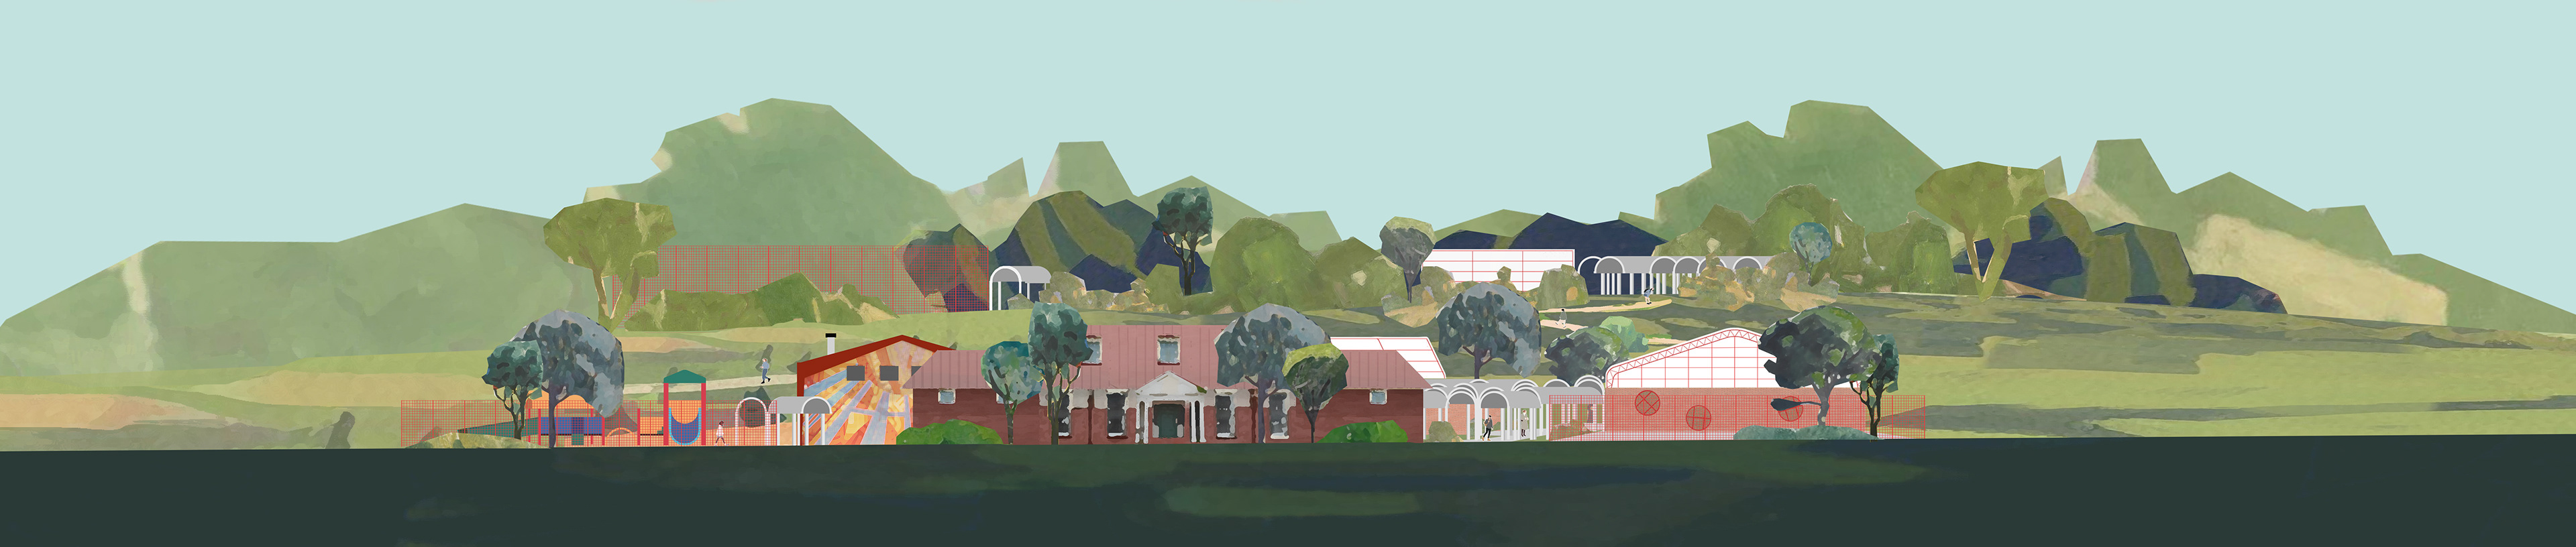
Elevation: Front facade maintained, vaults leading through site